


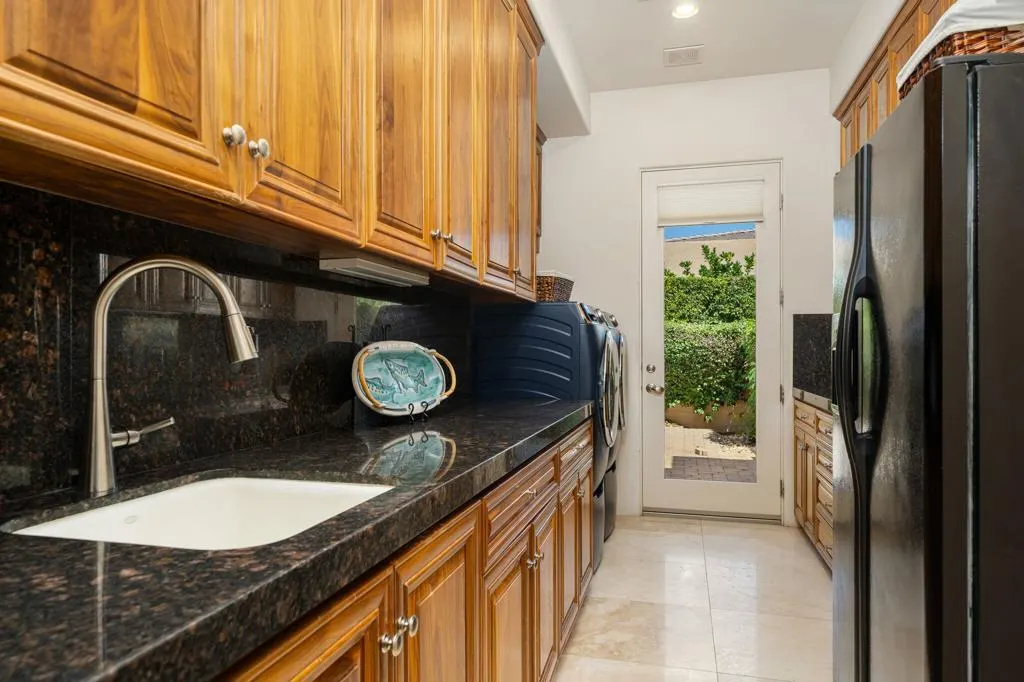
Address
155 Waterford Circle, Rancho Mirage, CA
Price
$ 3,175,000
Property Attributes
- MLS#219147193DA
- TypeSingle Family
- Listing Status Active
- CountyRiverside
- CityRancho Mirage
- Area Rancho Mirage
- NeighborhoodWaterford-420
- Zip92270
- Style
- Year Built2007
- Price$ 3,175,000
- Bedrooms4
- Full Bathrooms3
- Half Bathrooms1
- Sqr Footage6202
- Lot Size0.62 Acres
Data Source:
California Regional MLS (CRMLS)
Property Description
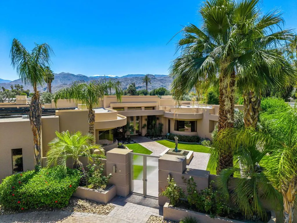
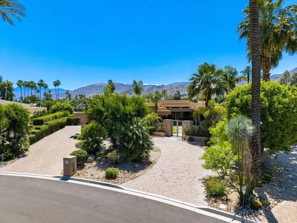
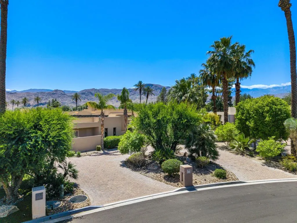
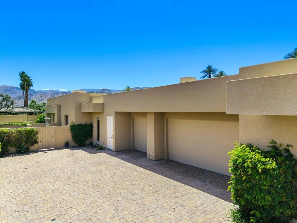
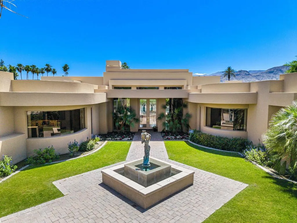
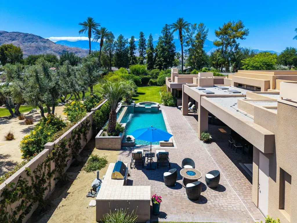
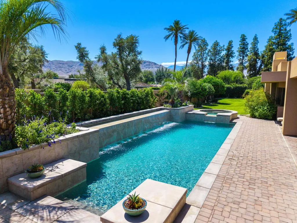
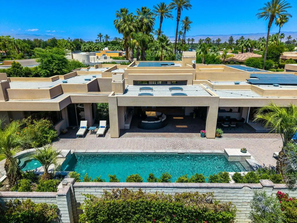
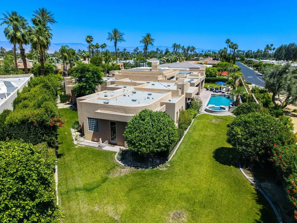
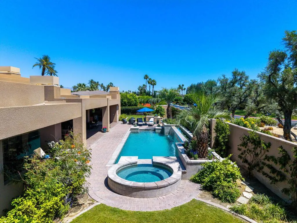
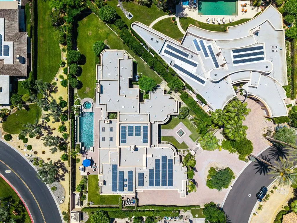
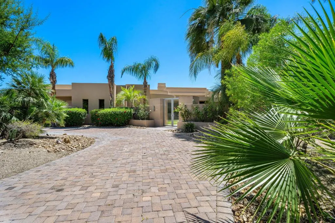
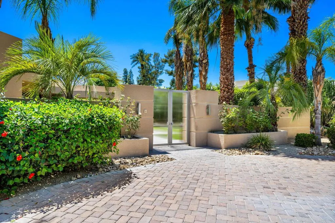
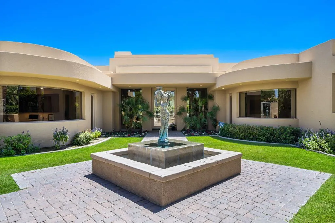
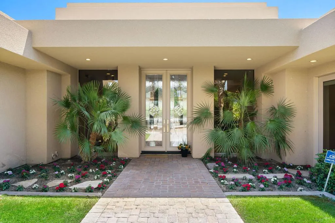
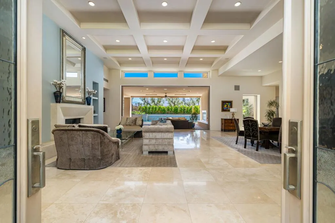
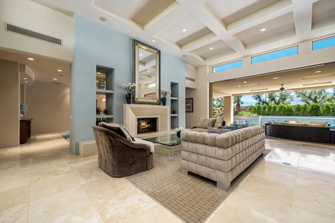
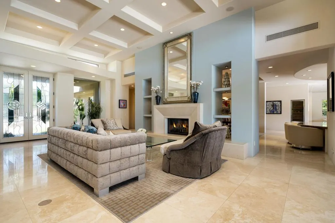
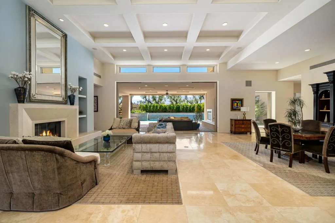
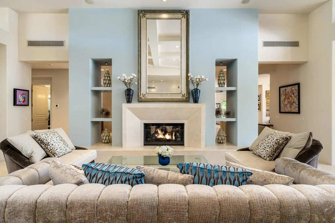
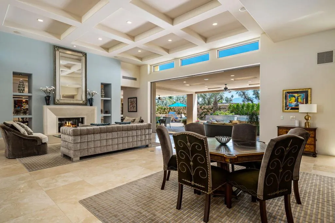
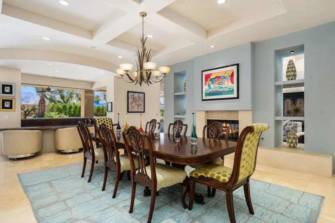
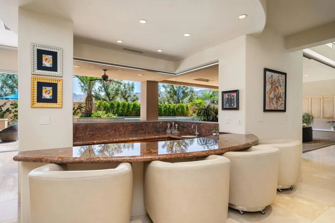
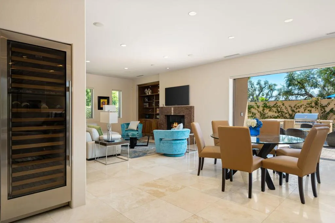
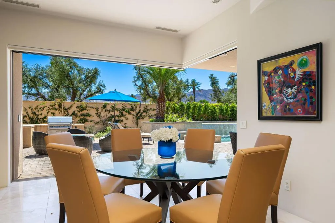
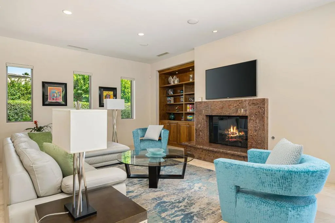
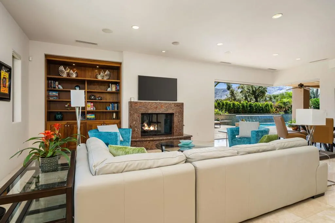
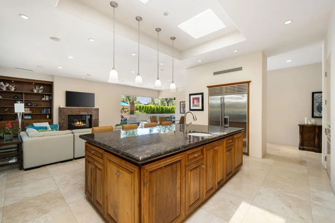
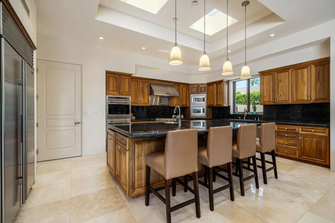
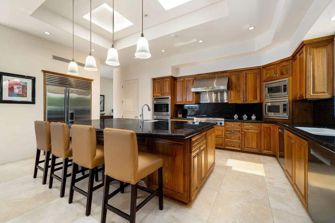
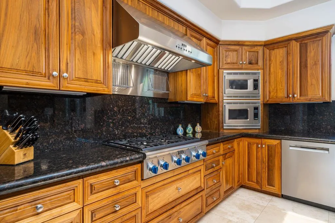
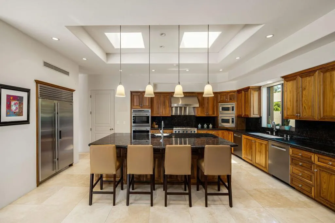
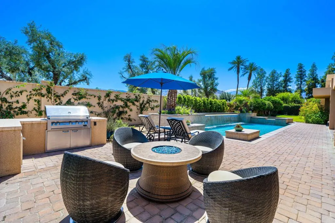
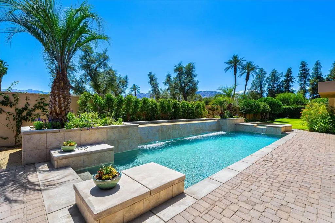
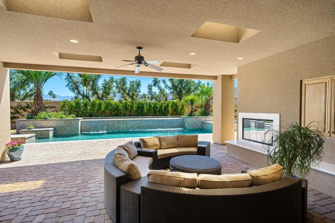
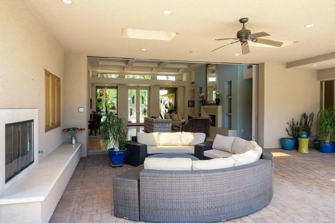
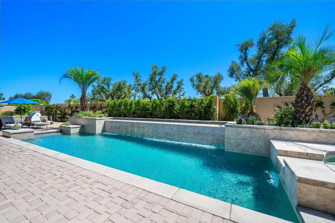
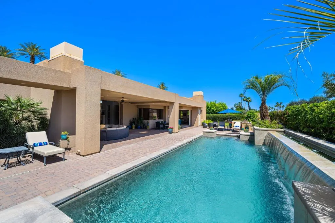
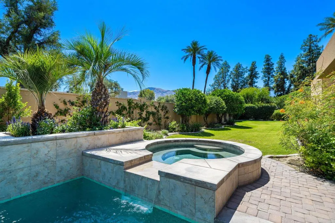
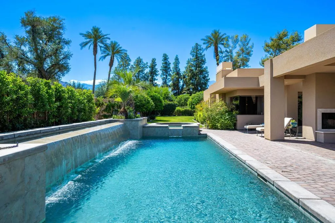
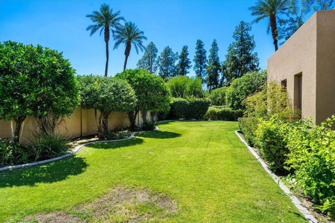
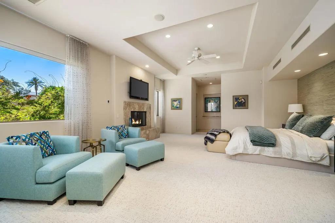
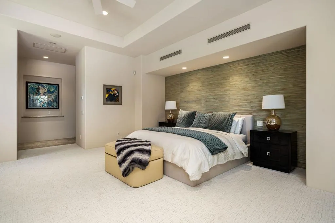
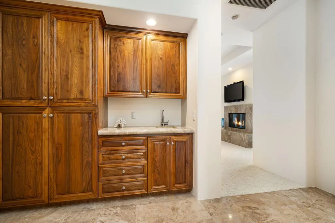
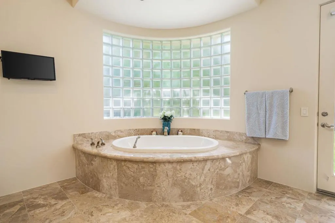
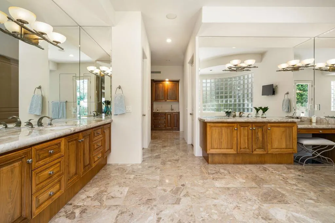
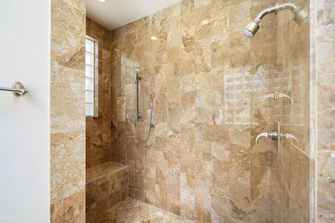
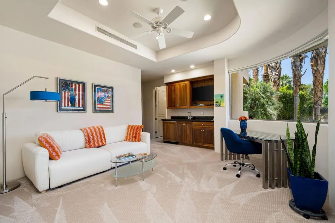
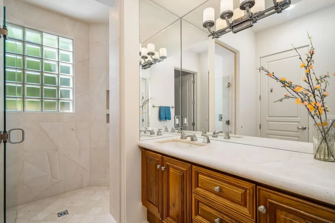
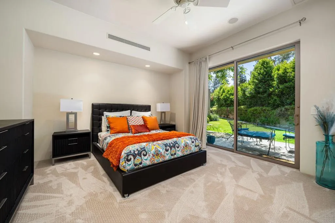
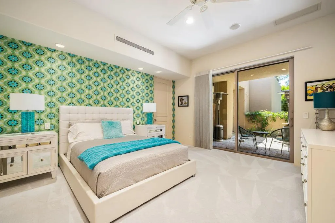
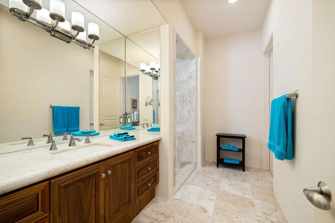
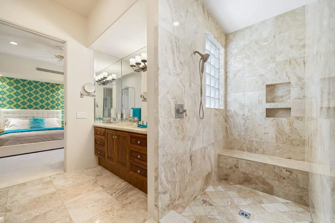
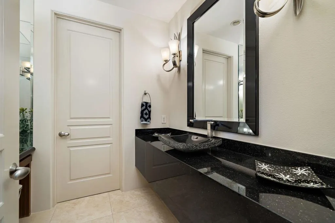
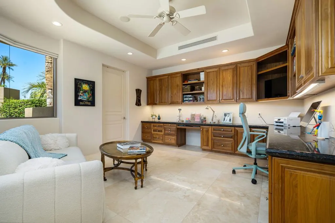
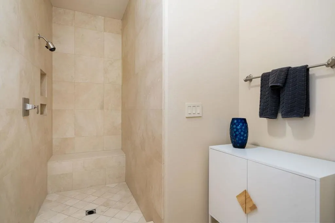
South-facing on over half an acre, this contemporary estate offers exceptional privacy and sweeping mountain views. A gated courtyard with manicured landscaping, paved walkway, and tranquil water feature set the tone for the home's refined design.Inside, soaring 14-foot coffered ceilings frame the formal living and dining areas, anchored by a see-through fireplace. Automated Fleetwood pocket doors create seamless indoor-outdoor living, opening to expansive entertaining spaces.The chef's kitchen flows effortlessly into the family room and features rich walnut cabinetry, a granite island, and Wolf, Thermador, and Sub-Zero appliances, along with a walk-in pantry. A casual dining area and dedicated bar overlook the lush grounds through walls of glass, while a second set of Fleetwood doors leads to a covered patio with fireplace, resort-style pool and spa, fruit trees, and stunning southwest mountain vistas.The private primary retreat is complete with its own fireplace, sitting area, and a spa-inspired bath featuring limestone floors, a soaking tub, dual water closets, and two walk-in closets.An attached casita offers flexible guest space with a separate sitting area, wet bar, and bedroom. A third bedroom is ensuite, while the fourth is currently configured as a custom home office with built-in desks.Additional highlights include a climate-controlled three-car garage, four new TRANE HVAC systems, and a Lutron Home Automation System. This is a rare opportunity to experience luxury, comfort, and privacy in a beautifully designed desert home. Contact for a private showing.
| Price History | |
|---|---|
| 5/1/2026 | Listed $3,175,000 |
General Features
| Living Area | 6202 |
|---|---|
| Heating | Forced Air,Fireplace(s),Natural Gas |
| Cooling | Zoned |
| Roof | Flat |
| Appliances | Convection Oven,Dishwasher,Gas Cooktop,Microwave,Refrigerator |
| HOA Fee | 898 |
| Garage Spaces | 3 |
| Patio/Porch Features | Concrete,Covered |
| Pool Features | In Ground,Pebble,Salt Water |
| Security Features | Gated Community,24 Hour Security |
| Construction Materials | Stucco |
| Year Built | 2007 |
| View | Mountain(s) |
| Stories Count | 1 |
| Levels | One |
| Property Subtype | Single Family Residence |
| Community Features | Gated |
| Assoc Fee Paid Per | Monthly |
| County | Riverside |
| New Construction | false |
| Property Type | Residential |
| Association Amenities | Controlled Access,Security,Tennis Court(s),Trash |
| HOA | true |
| Attached Garage | true |
| Subdivision Name | Waterford-420 |
| Garage Y/N | true |
| Full Baths | 1 |
| Special Listing Conditions | Notice Of Default |
| Status | Active |
| Directions | From Frank Sinatra go South on Morningside Drive. Take the first left into Waterford Circle. Take right inside the gate. Home is on the right. Cross Street: Morningside Drive. |
| City | Rancho Mirage |
| Disclosures | Covenants/Restrictions Disclosure,HOA Disclosure |
| Senior Community Y/N | false |
| MLS Area | 321 - Rancho Mirage |
| Lot Size Units | Square Feet |
| Lot Size Square Feet | 27007 |
| Listing Terms | Cash,Cash to Existing Loan,Conventional |
| Spa Features | In Ground,Private |
| Property Attached Y/N | false |
| Land Lease Y/N | false |
| Lease Considered Y/N | false |
| Virtual Tour | https://app.onepointmediagroup.com/sites/eqlbmomm/unbranded |
| Standard Status | Active |
| Year Built Source | Assessor |
| Virtual Tour | https://app.onepointmediagroup.com/sites/eqlbmomm/unbranded |
| Property Sub Type Additional | Single Family Residence |
| PostalCity | RANCHO MIRAGE |
Interior Features
| Interior Amenities | Breakfast Bar,Breakfast Area,Separate/Formal Dining Room,High Ceilings,Recessed Lighting,Smart Home,Bar,Primary Suite,Utility Room,Walk-In Pantry,Walk-In Closet(s) |
|---|---|
| Flooring | Carpet,Stone |
| Fireplace Features | Family Room,Gas,Primary Bedroom,See Through |
| Total Stories | 1 |
| Air Conditioning Y/N | true |
| Heating Y/N | true |
| Window Features | Blinds,Drapes,Skylight(s) |
| Fireplace Y/N | true |
| Half Baths | 1 |
| 1/4 Baths | 1 |
| 3/4 Baths | 2 |
| Laundry Features | Laundry Room |
| Total Bedrooms | 4 |
| LivingAreaSource | Assessor |
| Total Baths | 5 |
Exterior Features
| Exterior Amenities | Fire Pit |
|---|---|
| Fencing | Stucco Wall |
| Parking Features | Driveway,Garage,Garage Door Opener,Side By Side |
| Lot Features | Drip Irrigation/Bubblers,Planned Unit Development,Sprinkler System |
| Total Parking | 3 |
| Lot Size Area | 27007 |
| Foundation Details | Slab |
| Spa | false |
| Lot Size Acres | 0.62 |
| Private Pool | true |
| Lot Size Source | Assessor |
| Door Features | Double Door Entry,Sliding Doors |
Amenities
- Foreclosure
- Views
- Short Sale
- New Construction
- Adult 55+
- Lease To Own
- No HOA Fees
- Furnished
- Primary On Main
- Air Conditioning
- Seller Finance
- Green
- Fixer Upper
- Horse
- Golf
- Fireplace
- Deck
- Garage
- Basement
- Pool
Property vs Single Family Average in 92270
Price
Year Built
 Based on information from California Regional Multiple Listing Service, Inc. as of September 13, 2026 3:49 PM UTC This information is for your personal, non-commercial use and may not be used for any purpose other than to identify prospective properties you may be interested in purchasing. Display of MLS data is usually deemed reliable but is NOT guaranteed accurate by the MLS. Buyers are responsible for verifying the accuracy of all information and should investigate the data themselves or retain appropriate professionals. Information from sources other than the Listing Agent may have been included in the MLS data. Unless otherwise specified in writing, Broker/Agent has not and will not verify any information obtained from other sources. The Broker/Agent providing the information contained herein may or may not have been the Listing and/or Selling Agent.
