
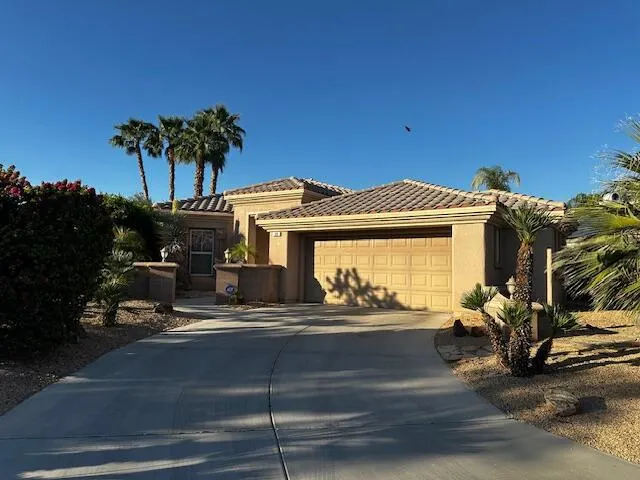
Address
36 Vista Mirage Way, Rancho Mirage, CA
Price
$ 800,000
Property Attributes
- MLS#219147911DA
- TypeSingle Family
- Listing Status Active
- CountyRiverside
- CityRancho Mirage
- Area Rancho Mirage
- NeighborhoodVista Mirage
- Zip92270
- Style
- Year Built2003
- Price$ 800,000
- Bedrooms3
- Full Bathrooms2
- Half Bathrooms0
- Sqr Footage1845
- Lot Size0.2 Acres
Data Source:
California Regional MLS (CRMLS)
Property Description
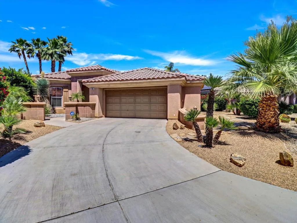
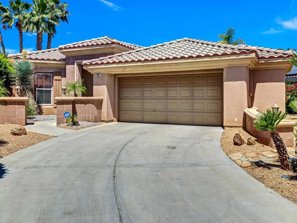
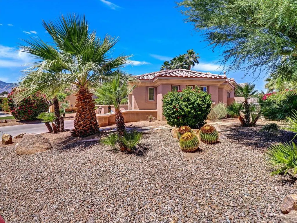
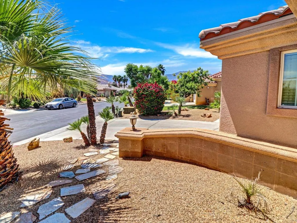
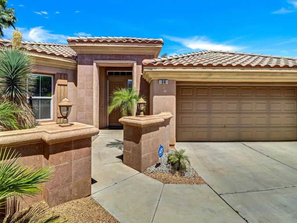
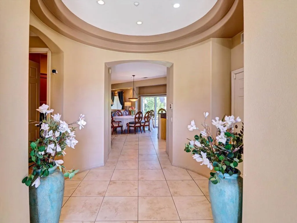
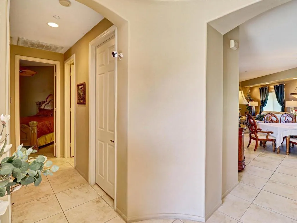
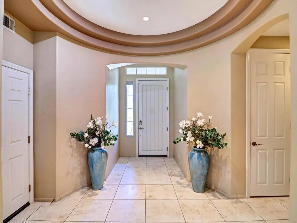
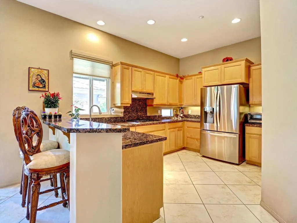
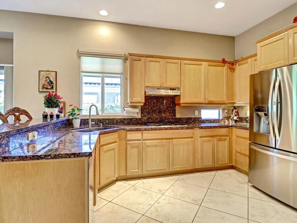
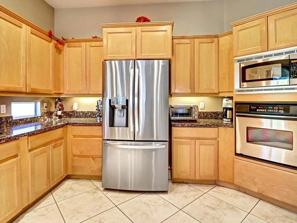
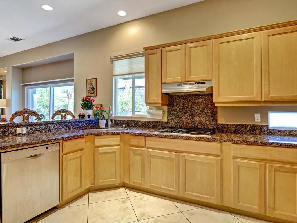
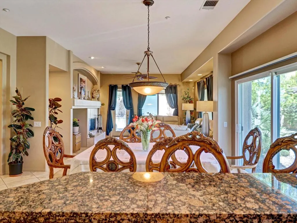
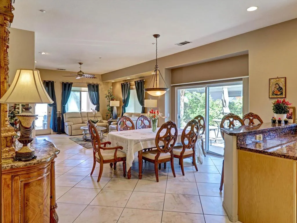
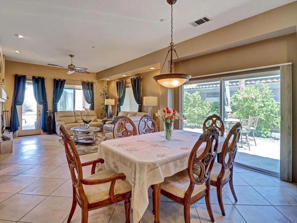
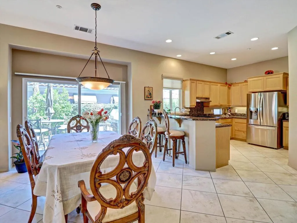
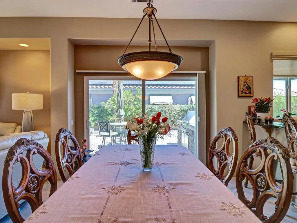
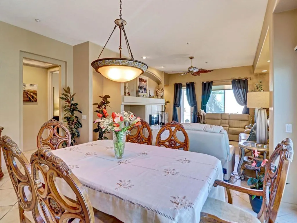
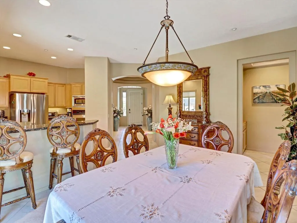
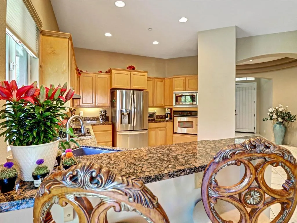
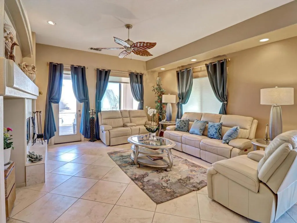
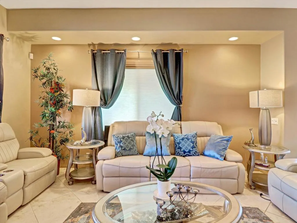
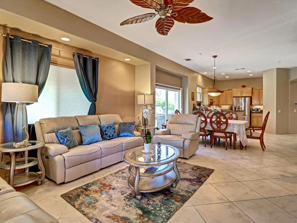
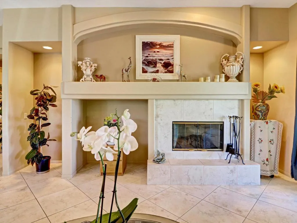
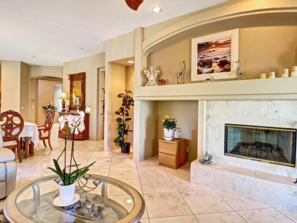
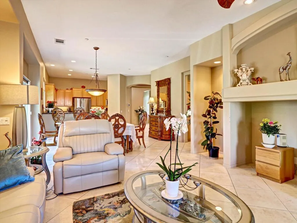
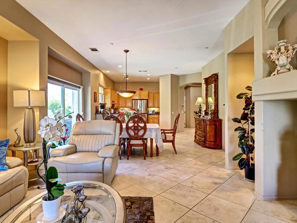
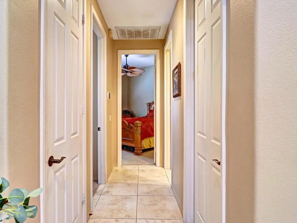
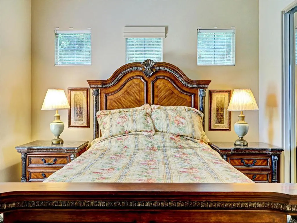
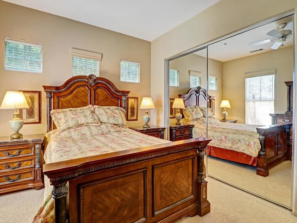
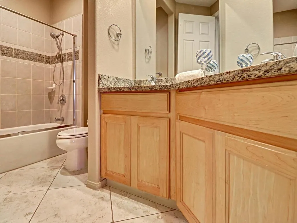
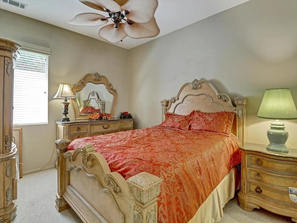
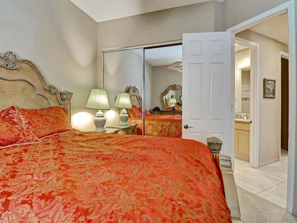
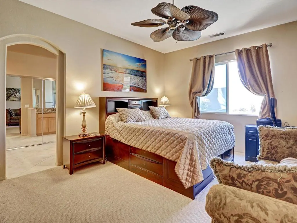
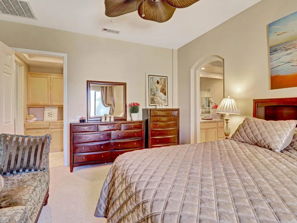
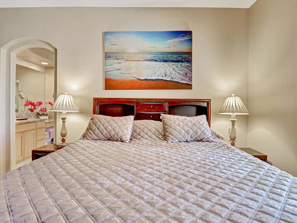
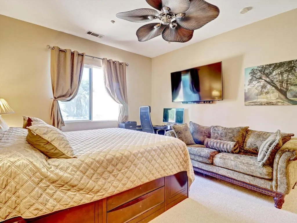
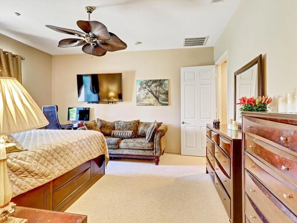
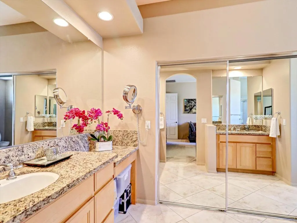
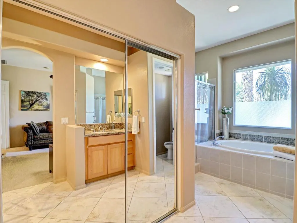
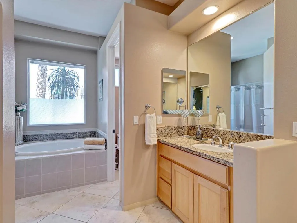
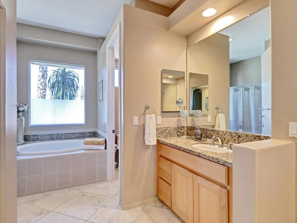
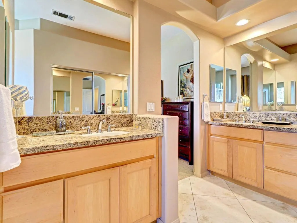
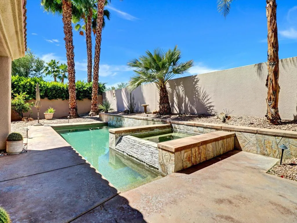
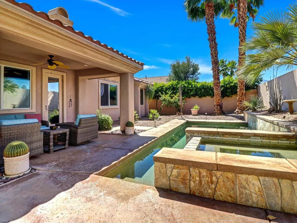
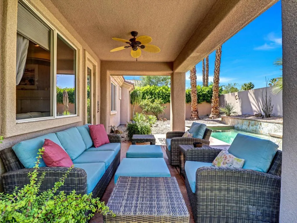
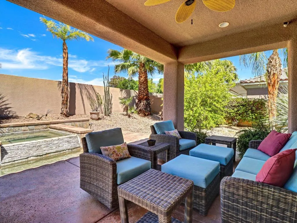
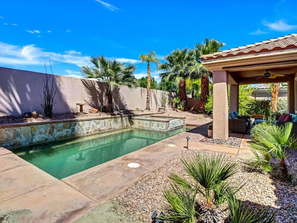
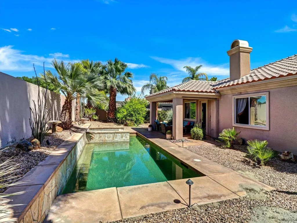
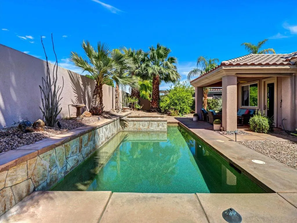
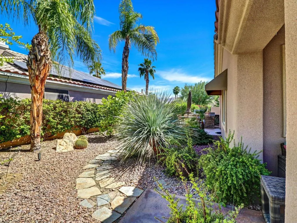
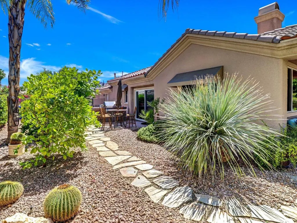
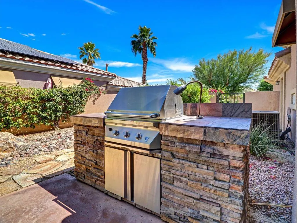
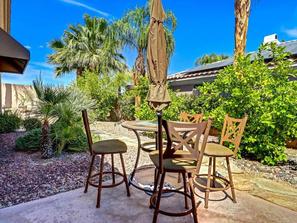
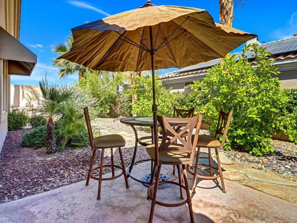
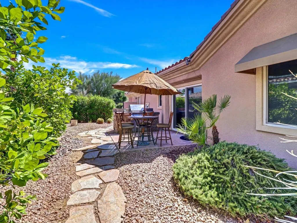
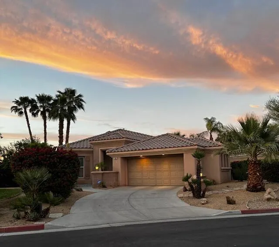
Welcome to this beautifully cared-for residence located in an exclusive gated enclave of just 64 homes in Rancho Mirage. A dramatic rotunda-style entry sets the tone, opening into an expansive, yet inviting great room featuring a cozy fireplace, elegant dining space, and seamless views of the resort-inspired backyard that includes a sparkling saltwater pool, cascading waterfall, and picturesque desert surroundings.Designed for ideal comfort and entertaining, the chef's kitchen showcases granite slab countertops, rich maple cabinetry, and a convenient breakfast bar. Thoughtful upgrades throughout the home include: custom designer finishes, stylish paint selections, ceiling fans, raised-panel doors, and diagonally laid porcelain tile flooring throughoutThe spacious primary suite offers a relaxing retreat with ambient rope lighting and a luxurious bath featuring dual vanities, soaking tub, and a glass-enclosed shower enhanced by decorative tile accents.The outdoor living space is exceptional, featuring a covered patio overlooking the Pebble Tec saltwater pool and spa, creating the perfect setting for relaxing or entertaining. A second patio just off the dining area features a built-in Twin Eagles BBQ and dedicated outdoor dining space, all connected by attractive flagstone pathways for effortless indoor-outdoor flow.Vista Mirage is conveniently located near world class golf, dining, and resort amenities in the City of Rancho Mirage. Gated community with controlled access and low HOA dues make this an ideal primary residence or vacation home. An outstanding desert escape combining privacy, sophistication, and resort-style amenities at Vista Mirage, one of Rancho Mirage's most desirable gated communities.
| Elementary School | Middle School | High School |
|---|---|---|
| Rancho Mirage Elementary School | Nellie N. Coffman Middle School | Cathedral City High School |
| Price History | |
|---|---|
| 5/14/2026 | Listed $800,000 |
General Features
| Living Area | 1845 |
|---|---|
| Heating | Central,ForcedAir,Fireplaces,NaturalGas |
| Cooling | CentralAir |
| Possession | Negotiable |
| Roof | Clay |
| Appliances | ConvectionOven,Dishwasher,ElectricOven,Freezer,GasCooktop,Disposal,GasWaterHeater,IceMaker,Microwave,Refrigerator,RangeHood,SelfCleaningOven,VentedExhaustFan,WaterToRefrigerator |
| HOA Fee | 225 |
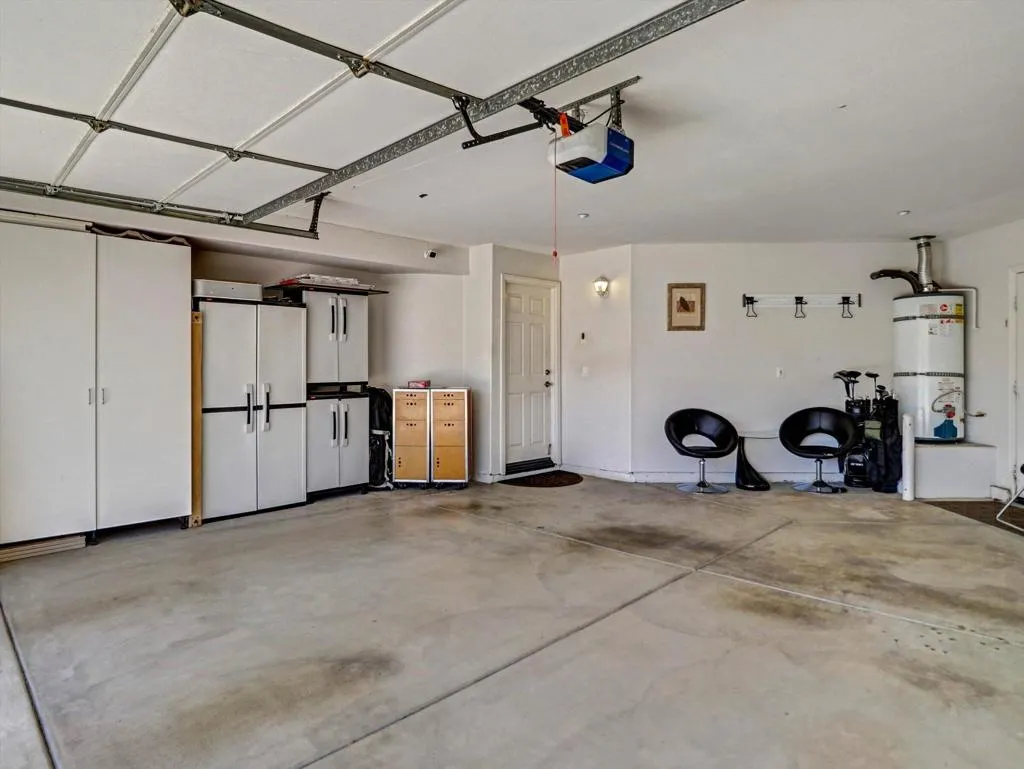
| Garage Spaces | 2 |
| Architectural Style | Contemporary,Mediterranean |
| Pool Features | ElectricHeat,InGround,Pebble,Private,SaltWater,Waterfall |
| Security Features | ClosedCircuitCameras,FireDetectionSystem,GatedCommunity,SmokeDetectors |
| Construction Materials | Stucco |
| Year Built | 2003 |
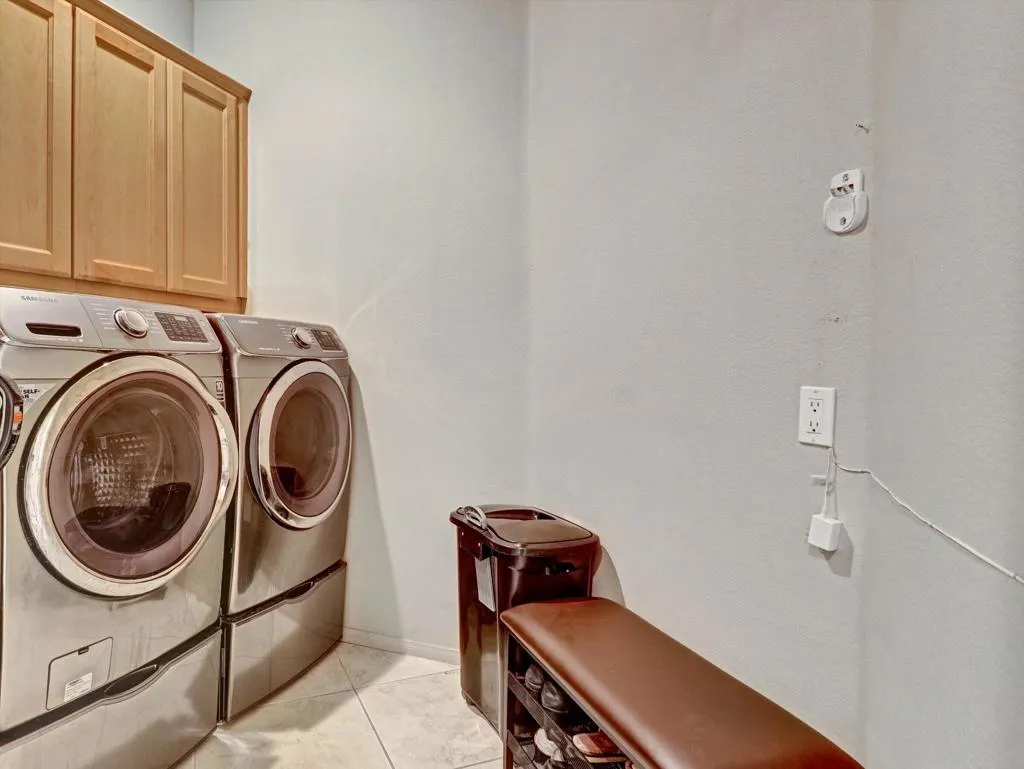
| Electric | Volts220InLaundry |
| View | Mountains,PeekABoo |
| Stories Count | 1 |
| Levels | One |
| Property Subtype | SingleFamilyResidence |
| Community Features | Gated |
| Assoc Fee Paid Per | Monthly |
| County | Riverside |
| New Construction | false |
| Property Type | Residential |
| Association Amenities | ControlledAccess |
| HOA | true |
| Attached Garage | true |
| Subdivision Name | Vista Mirage |
| Garage Y/N | true |
| Full Baths | 2 |
| Special Listing Conditions | Standard |
| Status | Active |
| Directions | Please enter the address into your preferred GPS app Cross Street: Gerald Ford and Da Vall dr.. |
| High School | Cathedral City |
| City | Rancho Mirage |
| Disclosures | CovenantsRestrictionsDisclosure,HoaDisclosure,PrincipalIsRealEstateLicensed |
| Association Name | VISTA MIRAGE HOMEOWNERS ASSOCIATION |
| Senior Community Y/N | false |
| High School District | Palm Springs Unified |
| MLS Area | 321 - Rancho Mirage |
| Lot Size Units | SquareFeet |
| Lot Size Square Feet | 8712 |
| Listing Terms | Cash,CashToNewLoan,Conventional,FHA,FannieMae,VaLoan |
| Spa Features | Heated,InGround,Private |
| Elementary School | Rancho Mirage |
| Property Attached Y/N | false |
| Land Lease Y/N | false |
| Middle/Junior High School | Nellie N. Coffman |
| Additional Parcels Y/N | false |
| Lease Considered Y/N | true |
| Standard Status | Active |
| Occupancy Type | Owner |
| Year Built Source | Assessor |
| Property Sub Type Additional | SingleFamilyResidence |
| PostalCity | RANCHO MIRAGE |
Interior Features
| Interior Amenities | BreakfastBar,OpenFloorplan,PartiallyFurnished,MainLevelPrimary |
|---|---|
| Flooring | Carpet,Tile |
| Fireplace Features | Gas,LivingRoom |
| Total Stories | 1 |
| Air Conditioning Y/N | true |
| Heating Y/N | true |
| Window Features | Blinds,Drapes,Screens,TintedWindows |
| Fireplace Y/N | true |
| Laundry Features | LaundryRoom |
| Total Bedrooms | 3 |
| Entry Level | 1 |
| LivingAreaSource | Assessor |
| Total Baths | 2 |
Exterior Features
| Exterior Amenities | Barbecue |
|---|---|
| Fencing | Block |
| Parking Features | Driveway,Garage,GarageDoorOpener,OnStreet |
| Lot Features | SprinklersTimer,SprinklerSystem |
| Total Parking | 2 |
| Lot Size Area | 8712 |
| Spa | false |
| Lot Size Acres | 0.2 |
| Private Pool | true |
| Lot Size Source | Assessor |
| Door Features | SlidingDoors |
Amenities
- Foreclosure
- Views
- Short Sale
- New Construction
- Adult 55+
- Lease To Own
- No HOA Fees
- Furnished
- Primary On Main
- Air Conditioning
- Seller Finance
- Green
- Fixer Upper
- Horse
- Golf
- Fireplace
- Deck
- Garage
- Basement
- Pool
Property vs Single Family Average in 92270
Price
Year Built
 Based on information from California Regional Multiple Listing Service, Inc. as of September 12, 2026 4:02 PM UTC This information is for your personal, non-commercial use and may not be used for any purpose other than to identify prospective properties you may be interested in purchasing. Display of MLS data is usually deemed reliable but is NOT guaranteed accurate by the MLS. Buyers are responsible for verifying the accuracy of all information and should investigate the data themselves or retain appropriate professionals. Information from sources other than the Listing Agent may have been included in the MLS data. Unless otherwise specified in writing, Broker/Agent has not and will not verify any information obtained from other sources. The Broker/Agent providing the information contained herein may or may not have been the Listing and/or Selling Agent.
