

Address
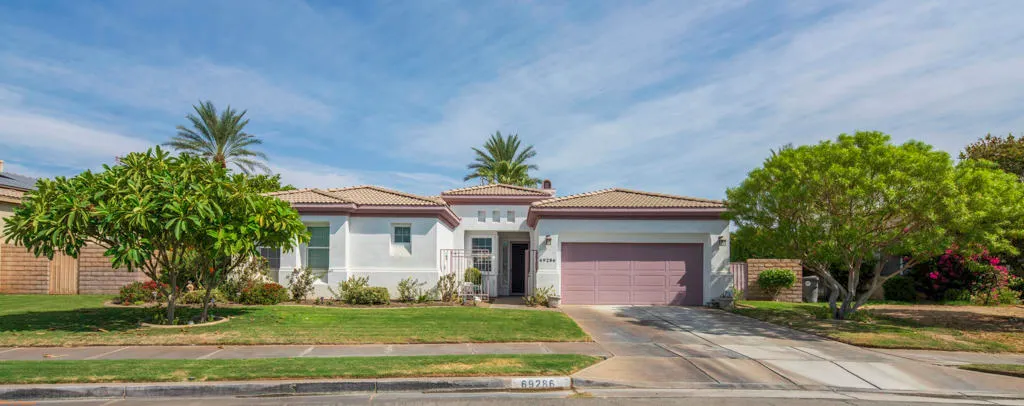
69286 Sawgrass Road, Cathedral City, CA
Price
$ 619,500
Property Attributes
- MLS#219152389DA
- TypeSingle Family
- Listing Status Active
- CountyRiverside
- CityCathedral City
- Area Cathedral City North
- NeighborhoodCentury Park
- Zip92234
- Style
- Year Built2001
- Price$ 619,500
- Bedrooms4
- Full Bathrooms2
- Half Bathrooms0
- Sqr Footage2227
- Lot Size0.19 Acres
Data Source:
California Regional MLS (CRMLS)
Property Description
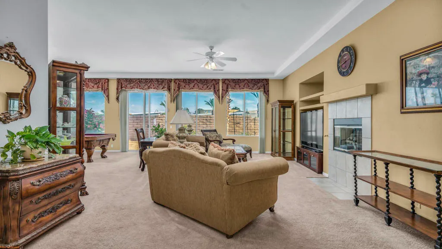
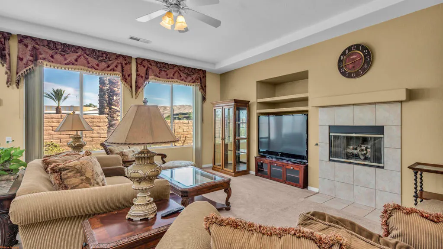
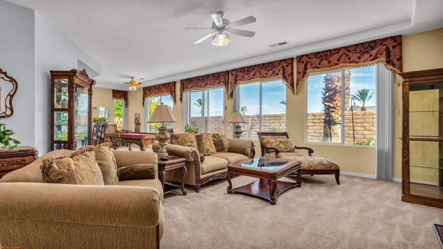
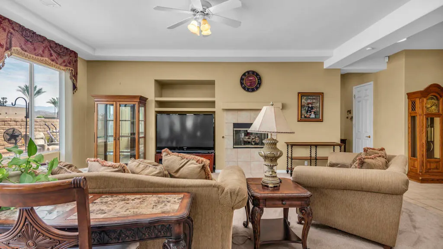
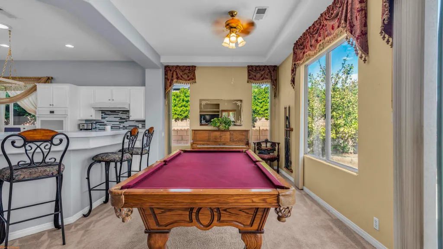
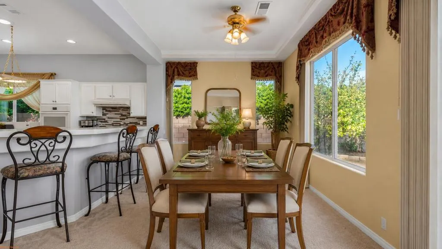
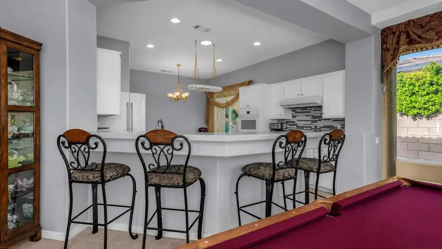
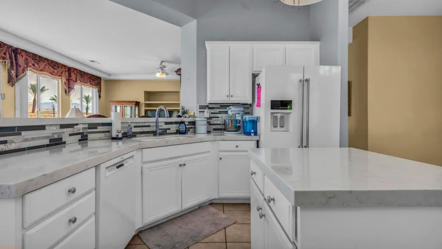
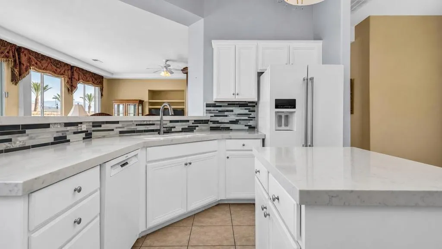
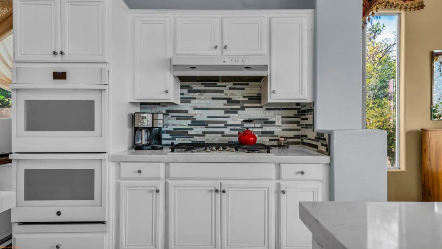
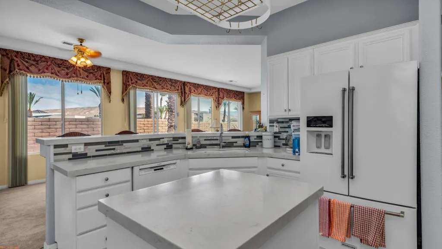
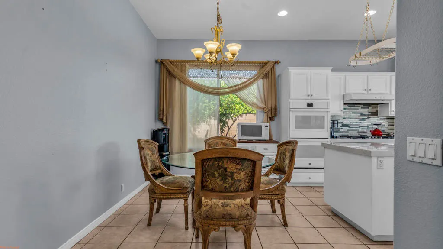
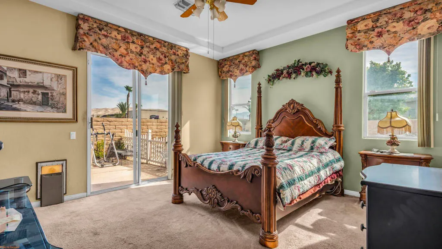
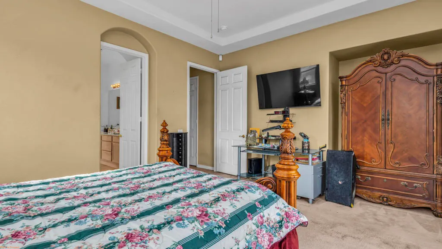
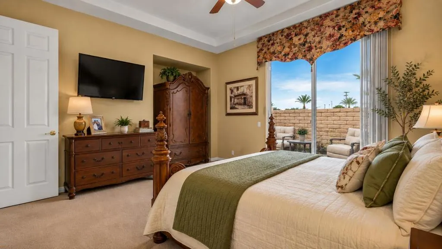
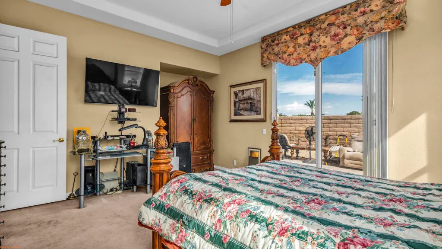
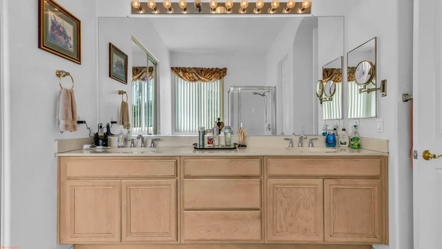
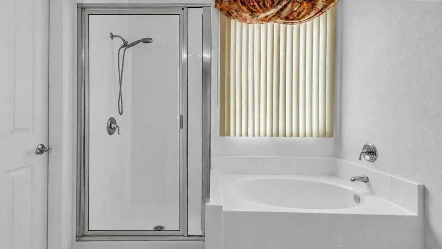
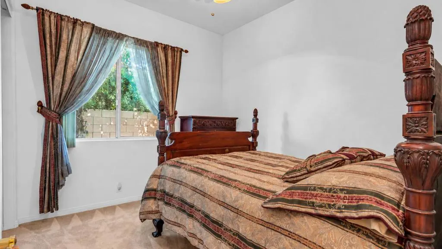
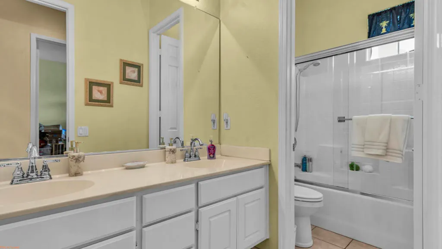
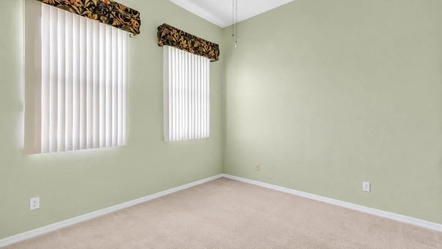
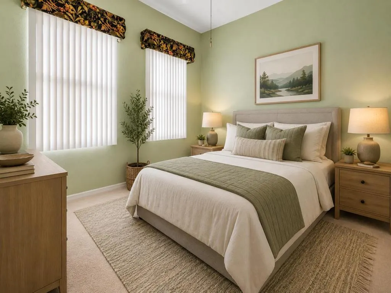
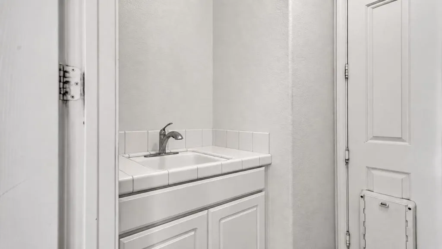
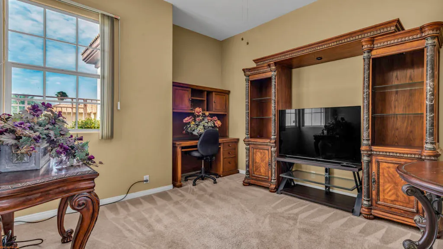
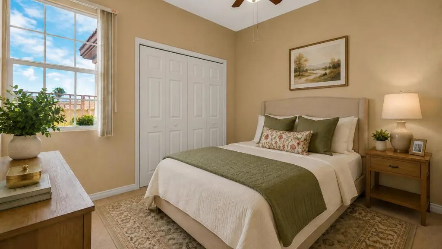
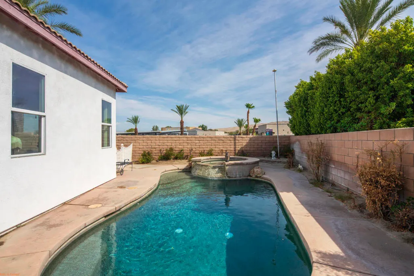
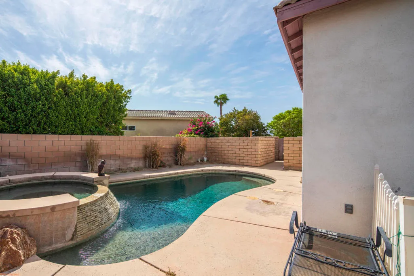
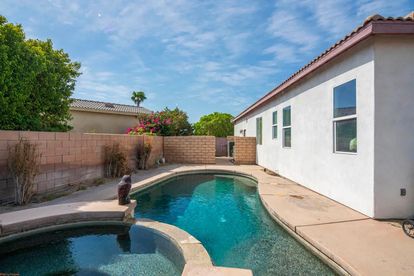
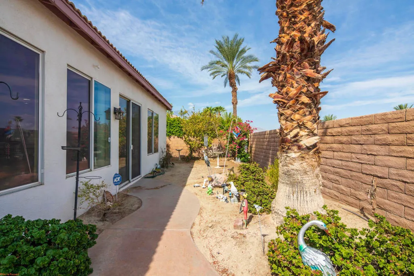
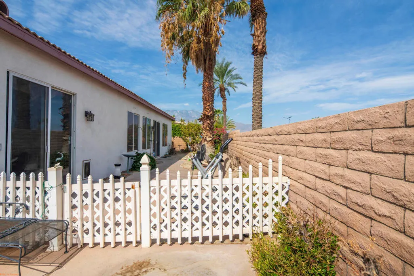
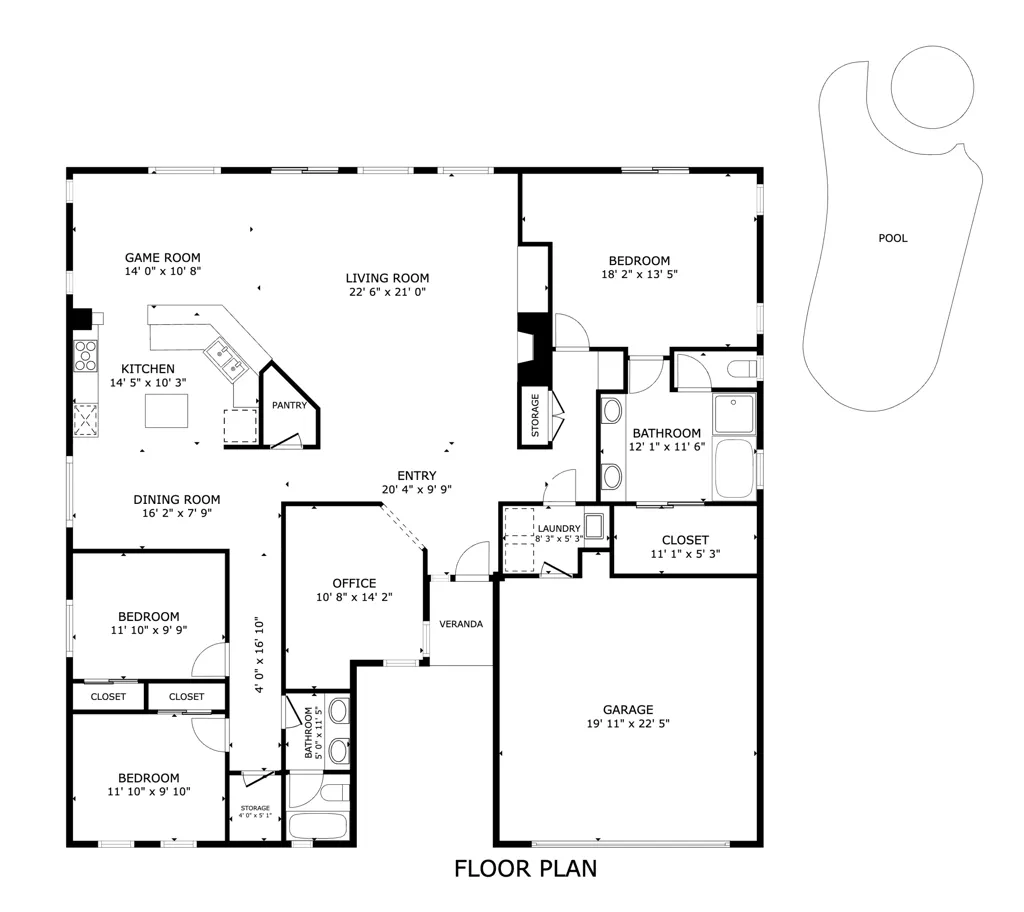
SPACE, FLEXIBILITY and DESERT LIVING come together in this spacious 2,227 SQ FT POOL HOME in Cathedral City. Offering 3 BEDROOMS + A DEDICATED OFFICE WITH 4TH BEDROOM POTENTIAL, this home features a versatile floor plan with generous living and dining spaces designed for everyday comfort, entertaining and relaxing.At the heart of the home is a BRIGHT UPDATED KITCHEN featuring white cabinetry, updated countertops and backsplash, along with a CENTER ISLAND offering additional prep space and functionality. The kitchen flows seamlessly into the surrounding living and dining areas, creating an inviting layout for everyday living and entertaining.The spacious LIVING ROOM is filled with NATURAL LIGHT, while a FIREPLACE adds warmth and character and creates an inviting place to gather. An adjoining DINING AREA offers plenty of room for everyday meals or entertaining. Beyond the main living areas, a GENEROUS PRIMARY SUITE, additional bedrooms and a DEDICATED OFFICE complete a well-designed floor plan with plenty of room to spread out and spaces that can adapt to your needs and lifestyle.Step outside and discover your own PRIVATE POOL + SPA, creating the perfect setting for sunny afternoons, relaxing evenings or entertaining friends and family. It's your own desert escape right at home.LOCATION MAKES IT EVEN BETTER! Centrally situated in CATHEDRAL CITY, with PALM SPRINGS AND RANCHO MIRAGE just minutes away, you'll enjoy convenient access to SHOPPING, DINING, ENTERTAINMENT, GOLF, RECREATION and PALM SPRINGS INTERNATIONAL AIRPORT.3 BEDROOMS + OFFICE 2,227 SQ FT PRIVATE POOL + SPA UPDATED KITCHEN SPACIOUS LIVING + DINING AREAS FLEXIBLE FLOOR PLAN.MORE SPACE. MORE POSSIBILITIES. A HOME DESIGNED FOR THE WAY YOU LIVE.Some listing photos have been digitally enhanced and/or modified using AI for marketing purposes. Images are for illustrative purposes only
| Price History | |
|---|---|
| 9/7/2026 | Listed $619,500 |
General Features
| Living Area | 2227 |
|---|---|
| Heating | Central |
| Cooling | Central Air |
| Possession | Close Plus 1 Day |
| Roof | Tile |
| Appliances | Dishwasher,Gas Water Heater,Vented Exhaust Fan |
| Garage Spaces | 2 |
| Pool Features | In Ground,Pebble |
| Construction Materials | Stucco |
| Year Built | 2001 |
| View | Mountain(s) |
| Property Subtype | Single Family Residence |
| County | Riverside |
| New Construction | false |
| Property Type | Residential |
| HOA | false |
| Attached Garage | true |
| Subdivision Name | Century Park |
| Garage Y/N | true |
| Full Baths | 2 |
| Special Listing Conditions | Standard |
| Status | Active |
| Directions | Use Google Maps, Maps, Waze Cross Street: San Eljay Avenue. |
| City | Cathedral City |
| Senior Community Y/N | false |
| High School District | Palm Springs Unified |
| Open Parking Spaces | 2 |
| MLS Area | 335 - Cathedral City North |
| Lot Size Units | Square Feet |
| Lot Size Square Feet | 8276 |
| Listing Terms | Cash,Conventional,FHA,Fannie Mae,VA Loan |
| Spa Features | In Ground,Private |
| Property Attached Y/N | false |
| Land Lease Y/N | false |
| Lease Considered Y/N | false |
| Virtual Tour | https://www.homes.com/property/69286-sawgrass-rd-cathedral-city-ca/x4g2fzyempmpx/?dk=2pq9w14mw5dv3 |
| Standard Status | Active |
| Occupancy Type | Owner |
| Year Built Source | Builder |
| Virtual Tour | https://www.homes.com/property/69286-sawgrass-rd-cathedral-city-ca/x4g2fzyempmpx/?dk=2pq9w14mw5dv3 |
| Property Sub Type Additional | Single Family Residence |
| PostalCity | CATHEDRAL CITY |
Interior Features
| Interior Amenities | Breakfast Bar,Breakfast Area,Separate/Formal Dining Room,Primary Suite,Walk-In Closet(s) |
|---|---|
| Flooring | Carpet,Tile |
| Fireplace Features | Gas,Living Room |
| Total Stories | 1 |
| Air Conditioning Y/N | true |
| Heating Y/N | true |
| Window Features | Blinds |
| Fireplace Y/N | true |
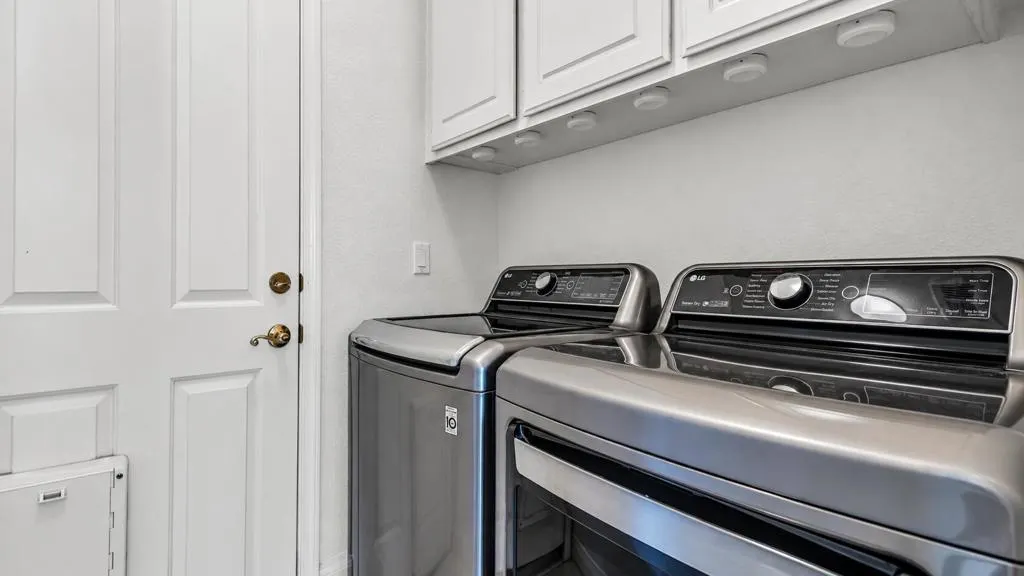
| Laundry Features | Laundry Room |
| Total Bedrooms | 4 |
| LivingAreaSource | Other |
| Total Baths | 2 |
Exterior Features
| Parking Features | Driveway,Garage,Garage Door Opener |
|---|---|
| Lot Features | Back Yard,Front Yard,Planned Unit Development,Sprinklers Timer,Sprinkler System |
| Total Parking | 4 |
| Lot Size Area | 8276 |
| Foundation Details | Slab |
| Spa | false |
| Lot Size Acres | 0.19 |
| Private Pool | true |
| Lot Size Source | Other |
Amenities
- Foreclosure
- Views
- Short Sale
- New Construction
- Adult 55+
- Lease To Own
- No HOA Fees
- Furnished
- Primary On Main
- Air Conditioning
- Seller Finance
- Green
- Fixer Upper
- Horse
- Golf
- Fireplace
- Deck
- Garage
- Basement
- Pool
Property vs Single Family Average in 92234
Price
Year Built
 Based on information from California Regional Multiple Listing Service, Inc. as of September 16, 2026 4:12 PM UTC This information is for your personal, non-commercial use and may not be used for any purpose other than to identify prospective properties you may be interested in purchasing. Display of MLS data is usually deemed reliable but is NOT guaranteed accurate by the MLS. Buyers are responsible for verifying the accuracy of all information and should investigate the data themselves or retain appropriate professionals. Information from sources other than the Listing Agent may have been included in the MLS data. Unless otherwise specified in writing, Broker/Agent has not and will not verify any information obtained from other sources. The Broker/Agent providing the information contained herein may or may not have been the Listing and/or Selling Agent.
