
Address
7030 Caminito De Conejos, Rancho Santa Fe, CA
Price
$ 5,495,000
Property Attributes
- MLS#260018355SD
- TypeSingle Family
- Listing Status Active
- CountySan Diego
- CityRancho Santa Fe
- Area Rancho Santa Fe
- NeighborhoodRancho Santa Fe
- Zip92067
- Style
- Year Built2003
- Price$ 5,495,000
- Bedrooms4
- Full Bathrooms4
- Half Bathrooms2
- Sqr Footage4822
- Lot Size4.66 Acres
Data Source:
California Regional MLS (CRMLS)
Property Description
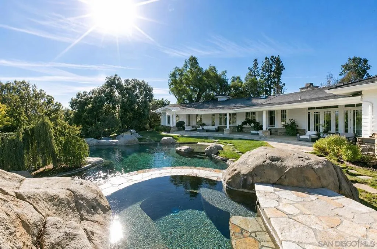
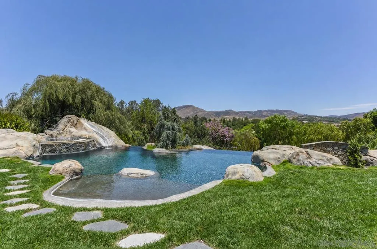
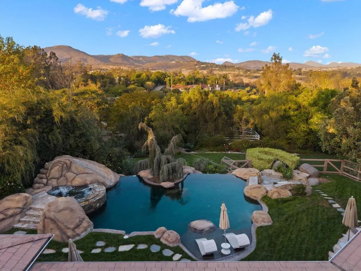
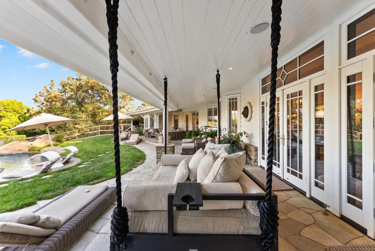
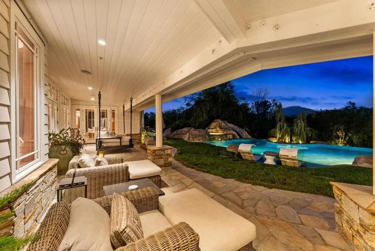
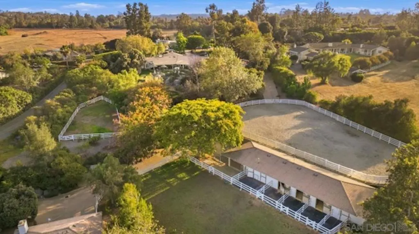
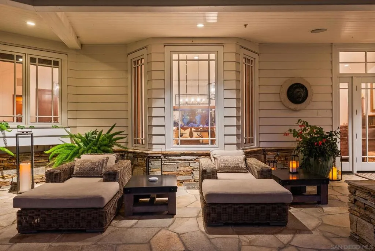
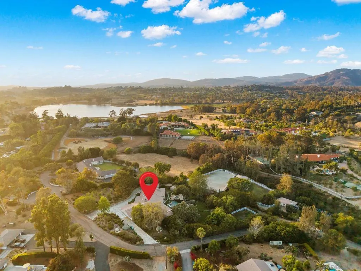
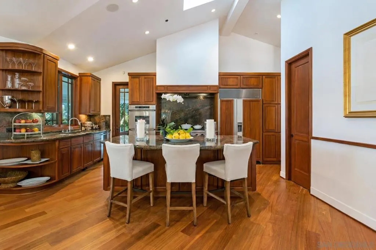
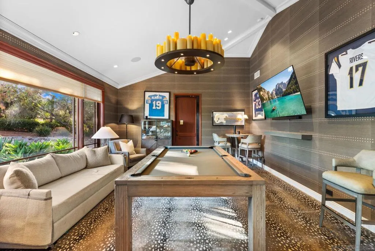
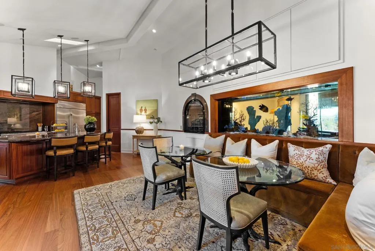
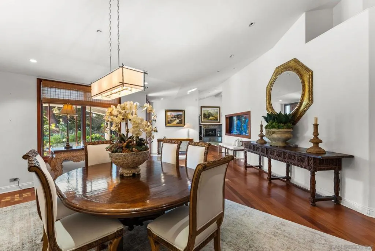
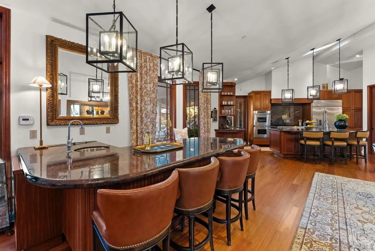
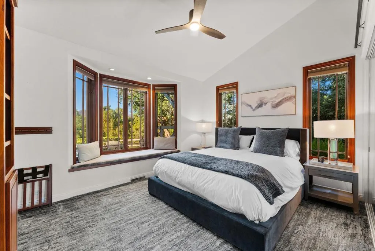
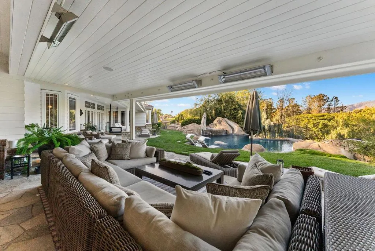
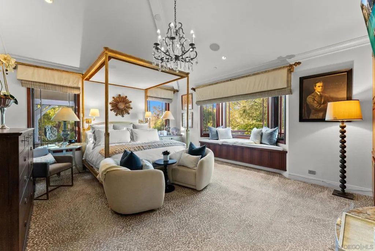
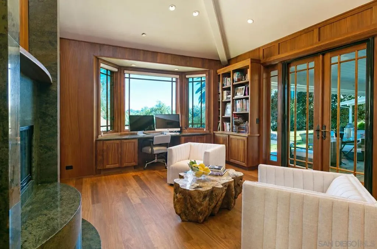
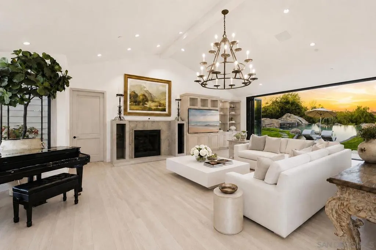
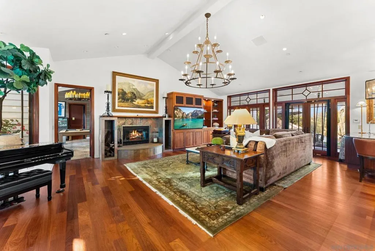
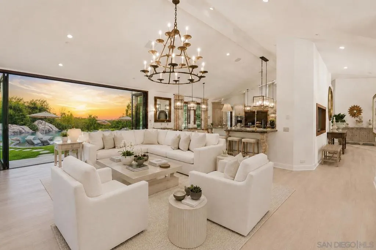
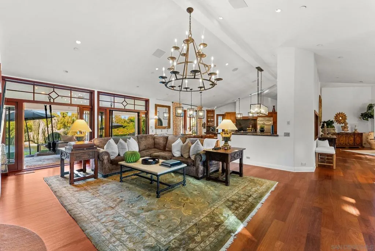
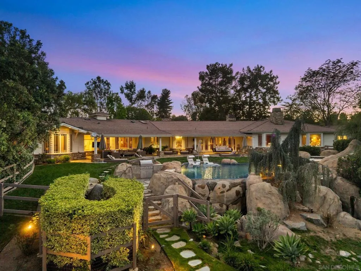
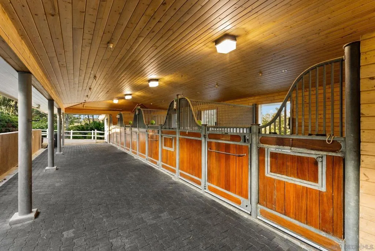
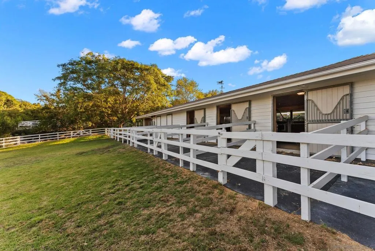
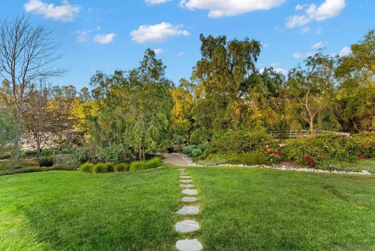
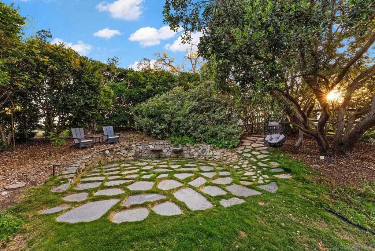
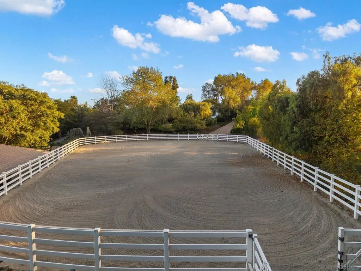
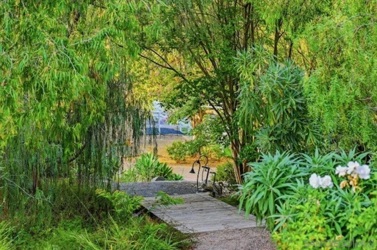
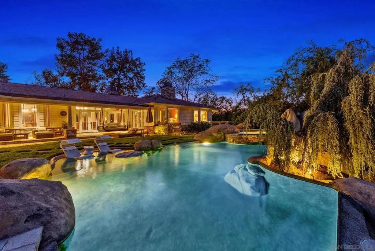
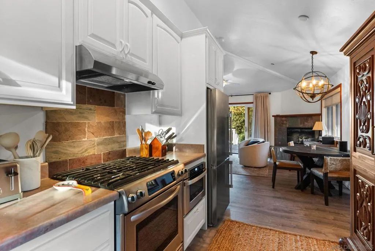
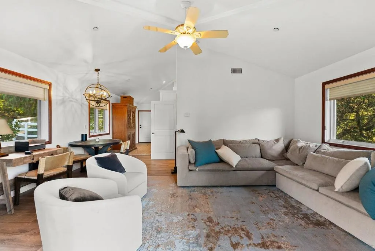
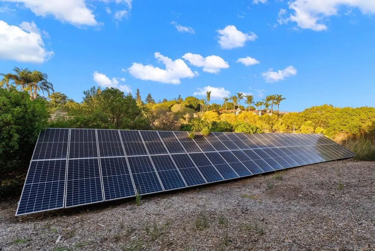
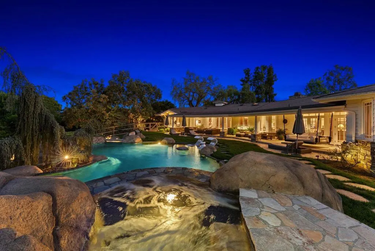
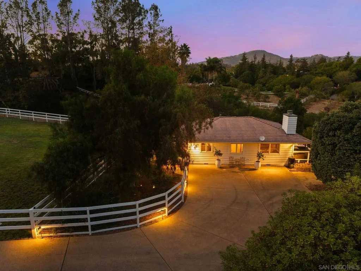
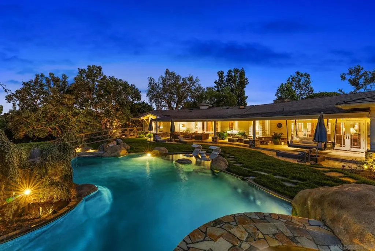
Beautiful custom Covenant Estate on nearly 5 acres with beautiful vistas and gentle breezes. Built with Exceptional Quality and Timeless Design, the ideal Single Level home offers high ceilings with incredible natural light plus sought-after seamless indoor/outdoor living. Handcrafted cabinetry, custom wood floors and an incredible open floor plan that is perfect for entertaining large groups. Luxurious primary bedroom suite, dedicated office, flexible guest space, game room, generous dining area and gourmet kitchen. The Detached Guest House 1br/1ba with full kitchen, provide added comfort and privacy. Equestrian amenities include a beautifully finished GUCCI four-stall Barn, riding arena, and turnout pastures with direct access to the Covenant trail system. On Sewer and Owned SOLAR too. Located in the prestigious Rancho Santa Fe Covenant, with access to the highly regarded Roger Rowe School, golf, tennis, and an unmatched lifestyle. Don't miss this rare opportunity!
| Price History | |
|---|---|
| 7/28/2026 | Listed $5,950,000 |
| 8/25/2026 | 3$5,750,000 |
| 9/12/2026 | 4$5,495,000 |
General Features
| Living Area | 4822 |
|---|---|
| Heating | Forced Air,Propane |
| Cooling | Central Air |
| Utilities | Cable Available,Propane,Phone Connected,Sewer Connected,Underground Utilities,Water Connected |
| Roof | Concrete |
| Appliances | 6 Burner Stove,Barbecue,Built-In,Double Oven,Gas Cooktop,Microwave,Propane Cooking,Refrigerator,Range Hood,Water Softener,Trash Compactor |
| Zoning | R-1:Single |
| HOA Fee | 0.03 |
| Garage Spaces | 3 |
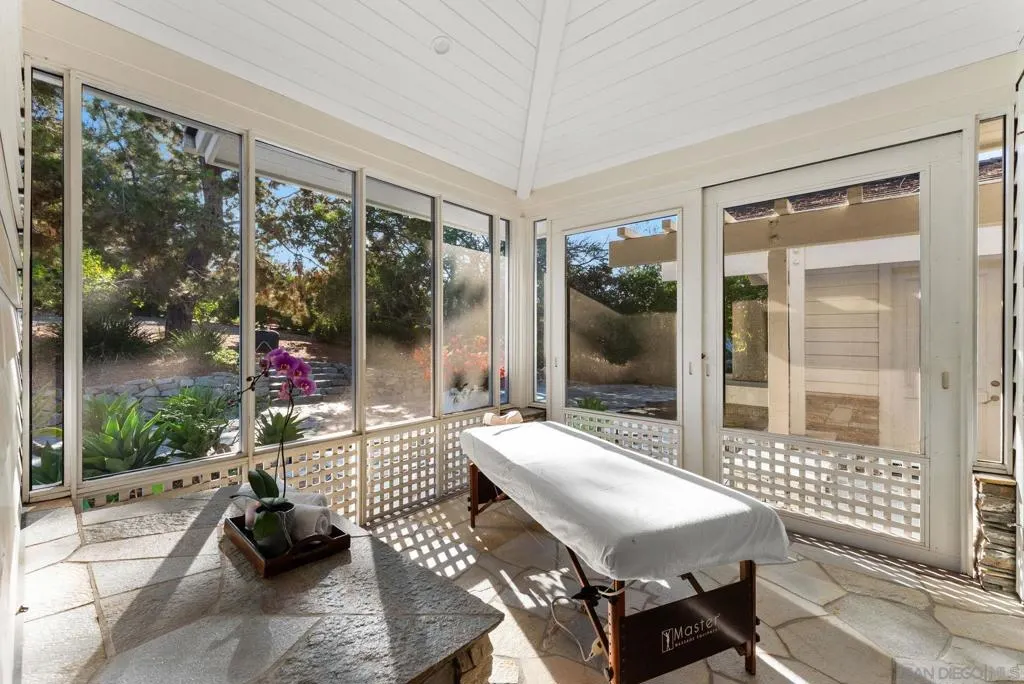
| Patio/Porch Features | Covered,Lanai,Porch,Screened,Stone |
| Pool Features | Heated,In Ground,Pebble,Waterfall |
| Security Features | Security System,Fire Detection System,Firewall(s),Fire Sprinkler System,24 Hour Security,Smoke Detector(s) |
| Construction Materials | Lap Siding,Stone,Stone Veneer,Wood Siding |
| Year Built | 2003 |
| View | Mountain(s),Panoramic,Pool |
| Stories Count | 1 |
| Levels | One |
| Property Subtype | Single Family Residence |
| Assoc Fee Paid Per | Semi-Annually |
| County | San Diego |
| New Construction | false |
| Property Type | Residential |
| Association Amenities | Clubhouse,Golf Course,Horse Trail(s),Meeting Room,Meeting/Banquet/Party Room,Other Courts,Paddle Tennis,Security,Trail(s) |
| HOA | true |
| Attached Garage | true |
| Subdivision Name | Rancho Santa Fe |
| Garage Y/N | true |
| Other Structures | Barn(s),Guest House Detached,Guest House,Storage |
| Full Baths | 4 |
| Special Listing Conditions | Standard |
| Status | Active |
| Directions | Cross Street: Paseo Delicias Cross Street: Paseo Delicias. |
| City | Rancho Santa Fe |
| Disclosures | Covenants/Restrictions Disclosure,Easement(s),HOA Disclosure |
| Association Name | RSF Association |
| Senior Community Y/N | false |
| MLS Area | 92067 - Rancho Santa Fe |
| Lot Size Units | Square Feet |
| Lot Size Square Feet | 202989 |
| Listing Terms | Cash,Conventional |
| Spa Features | In Ground,Private |
| Property Attached Y/N | false |
| Land Lease Y/N | false |
| Virtual Tour | https://www.propertypanorama.com/instaview/snd/260018355 |
| Standard Status | Active |
| Occupancy Type | Owner |
| Year Built Source | Assessor |
| Property Sub Type Additional | Single Family Residence |
| PostalCity | RANCHO SANTA FE |
Interior Features
| Interior Amenities | Wet Bar,Built-in Features,Ceiling Fan(s),Ceramic Counters,Cathedral Ceiling(s),Central Vacuum,Separate/Formal Dining Room,Granite Counters,High Ceilings,Open Floorplan,Pantry,Pull Down Attic Stairs,Phone System,Paneling/Wainscoting,Recessed Lighting,Tile Counters,Bar,All Bedrooms Down,Bedroom on Main Level,Main Level Primary,Utility Room |
|---|---|
| Flooring | Carpet,Stone,Wood |
| Fireplace Features | Great Room,Guest Accommodations,Kitchen,Primary Bedroom,Multi-Sided |
| Total Stories | 1 |
| Air Conditioning Y/N | true |
| Heating Y/N | true |
| Fireplace Y/N | true |
| Half Baths | 2 |
| Laundry Features | Inside,Laundry Room,See Remarks |
| Total Bedrooms | 4 |
| LivingAreaSource | Assessor |
| Total Baths | 6 |
Exterior Features
| Fencing | Cross Fenced,Partial |
|---|---|
| Lot Features | Sprinklers In Rear,Sprinklers In Front |
| Total Parking | 3 |
| Lot Size Area | 202989 |
| Spa | true |
| Lot Size Acres | 4.66 |
| Private Pool | false |
| Lot Size Source | Assessor |
Amenities
- Foreclosure
- Views
- Short Sale
- New Construction
- Adult 55+
- Lease To Own
- No HOA Fees
- Furnished
- Primary On Main
- Air Conditioning
- Seller Finance
- Green
- Fixer Upper
- Horse
- Golf
- Fireplace
- Deck
- Garage
- Basement
- Pool
Property vs Single Family Average in 92067
Price
Year Built
 Based on information from California Regional Multiple Listing Service, Inc. as of September 14, 2026 4:02 PM UTC This information is for your personal, non-commercial use and may not be used for any purpose other than to identify prospective properties you may be interested in purchasing. Display of MLS data is usually deemed reliable but is NOT guaranteed accurate by the MLS. Buyers are responsible for verifying the accuracy of all information and should investigate the data themselves or retain appropriate professionals. Information from sources other than the Listing Agent may have been included in the MLS data. Unless otherwise specified in writing, Broker/Agent has not and will not verify any information obtained from other sources. The Broker/Agent providing the information contained herein may or may not have been the Listing and/or Selling Agent.
