
Address
3111 E San Juan Road, Palm Springs, CA
Price
$ 1,549,000
Property Attributes
- MLS#26834535PS
- TypeSingle Family
- Listing Status Active
- CountyRiverside
- CityPalm Springs
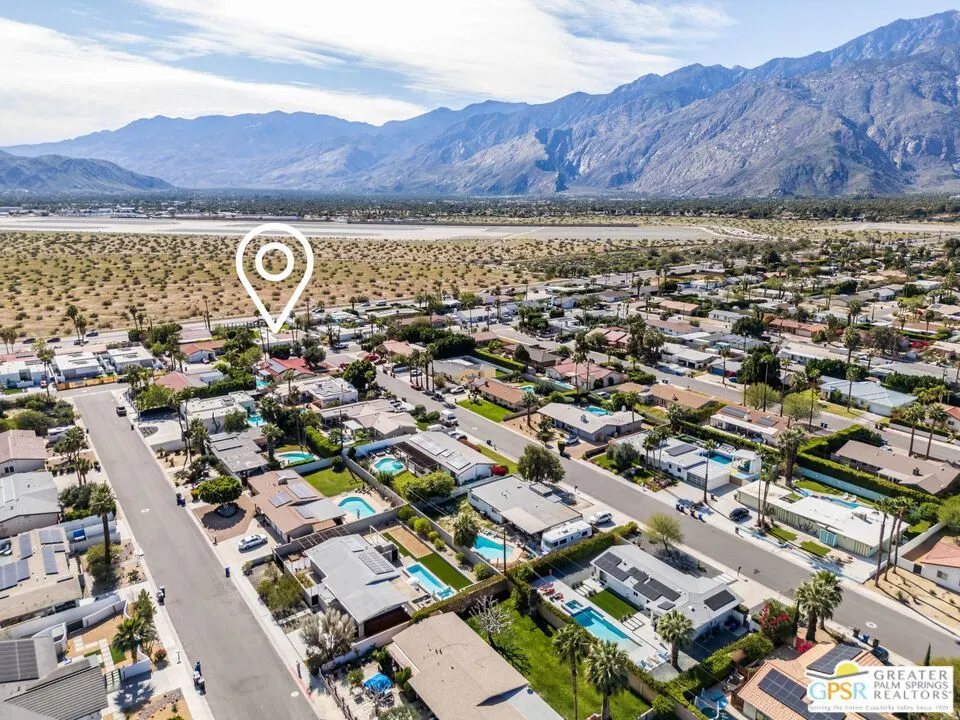
- Area North End Palm Springs
- NeighborhoodDesert Park Estates
- Zip92262
- Style
- Year Built1985
- Price$ 1,549,000
- Bedrooms3
- Full Bathrooms4
- Half Bathrooms0
- Sqr Footage2656
- Lot Size0.45 Acres
Data Source:
California Regional MLS (CRMLS)
Property Description
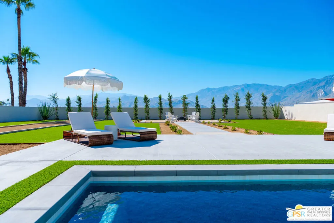
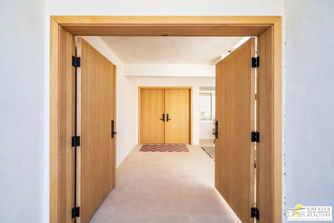
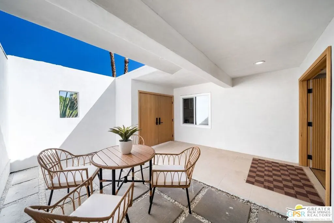
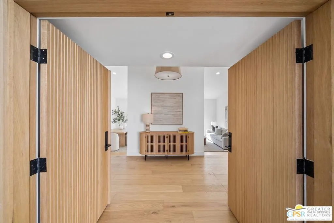
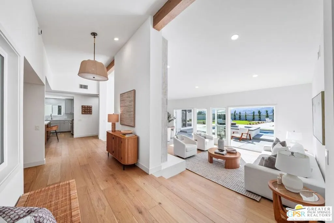
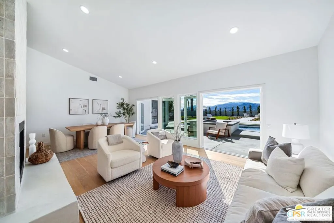
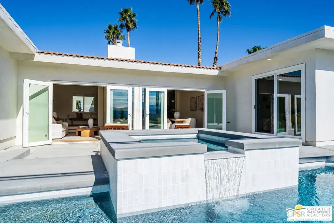
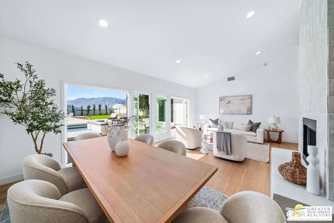
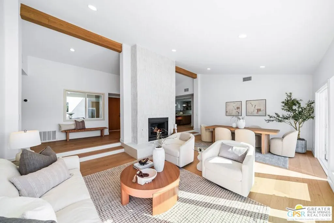
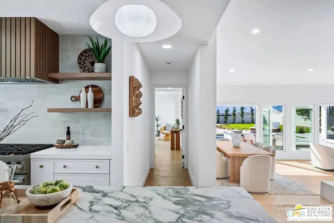
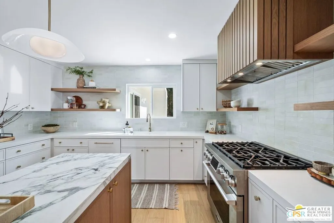
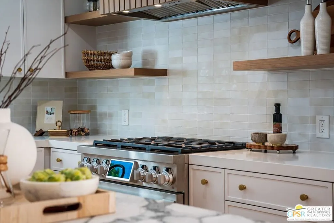
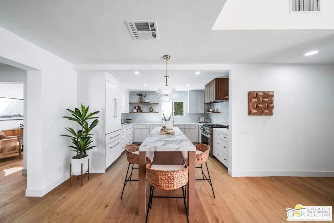
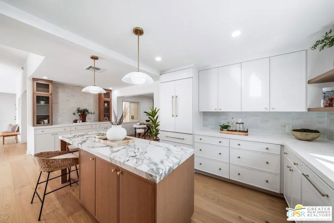
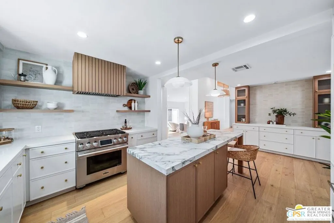
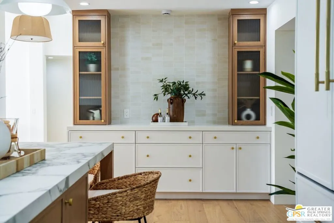
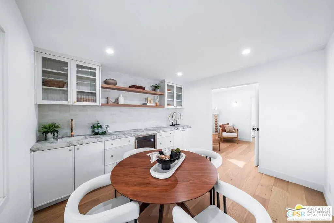
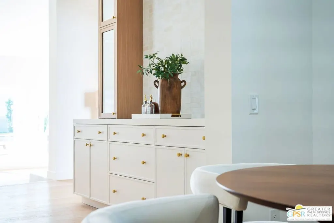
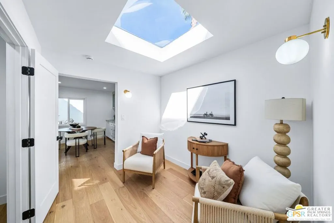
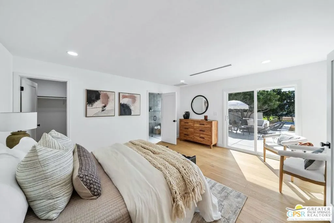
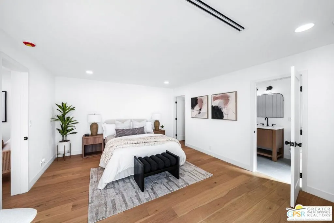
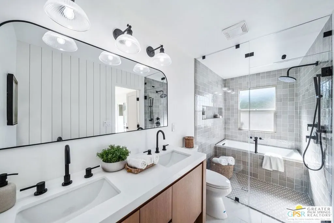
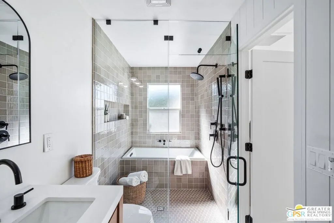
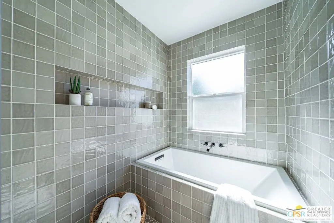
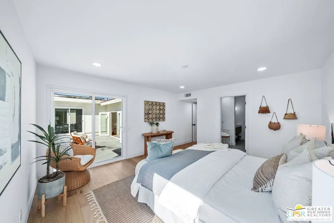
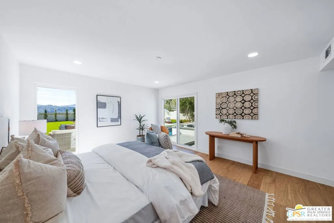
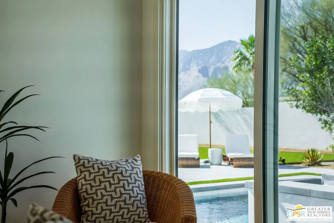
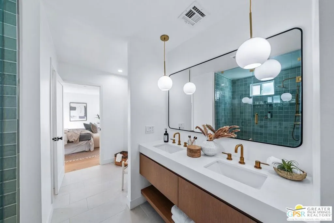
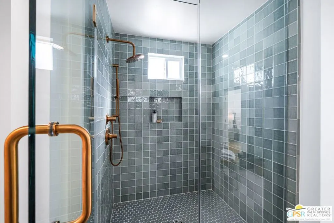
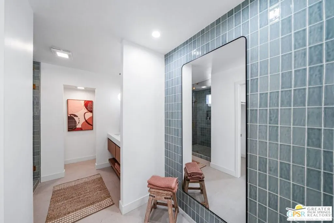
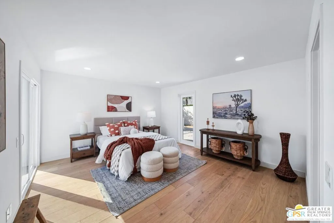
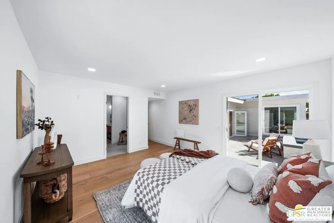
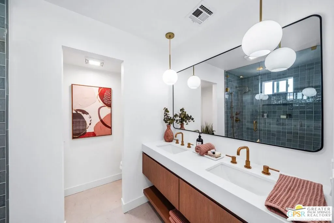
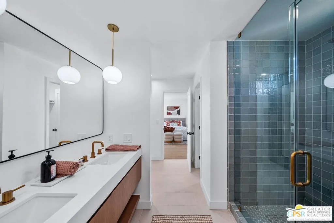
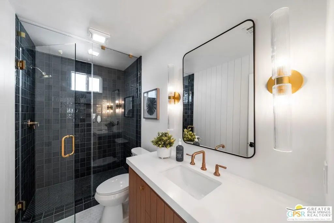
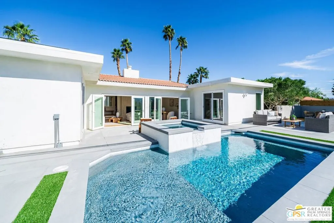
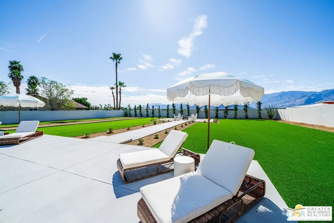
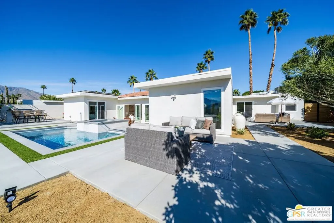
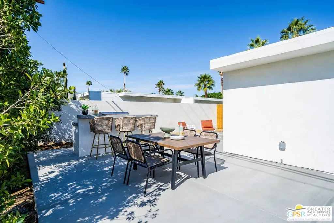
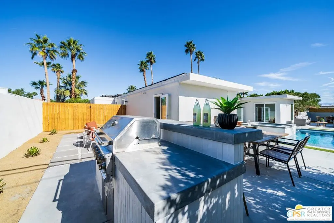
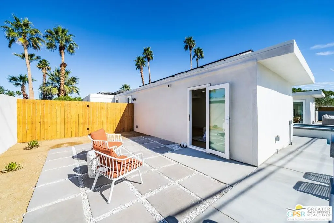
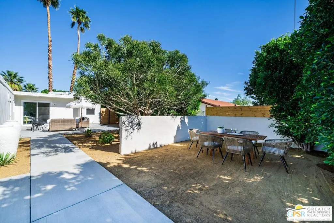
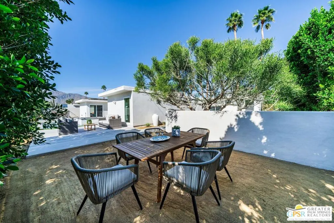
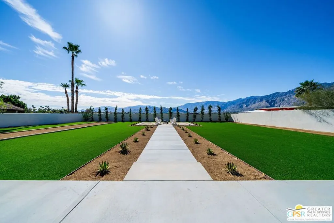
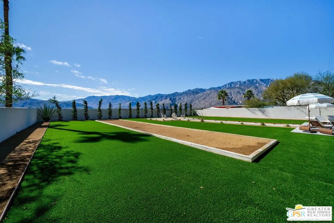
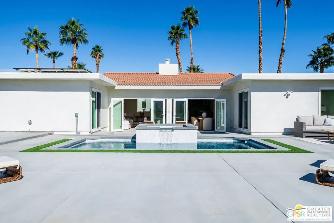
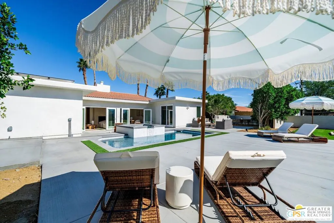
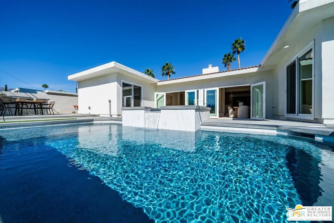
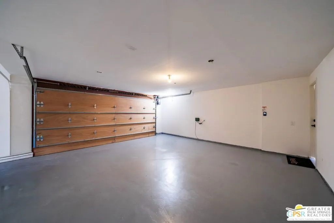
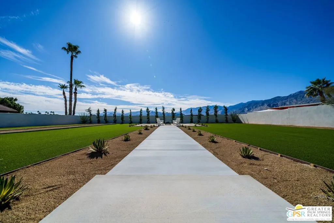
A rare Palm Springs retreat where the view, the renovation, and the land all matter. Framed by sweeping Mount San Jacinto views and set on approximately .45 acre across two residential lots, this fully reimagined desert-modern property offers private resort living with exceptional future flexibility. Inside, the home has been renovated with a refined desert-modern sensibility, blending warm natural materials with clean architectural lines. Engineered white oak flooring flows throughout the main living areas, while the showpiece great room impresses with soaring vaulted ceilings, white-oak wrapped beams, a striking fireplace, and oversized picture windows that frame the pool, spa, and mountain backdrop. French doors open the home effortlessly to the outdoors, creating the classic Palm Springs indoor-outdoor experience with true sit-down views from the living room. The chef's kitchen is designed as both a functional workspace and a natural gathering place, featuring custom cabinetry, built-in Signature appliances, elevated hardware and lighting, and an expansive island. A separate dining area and wine bar enhance the entertaining flow, offering a polished setting for everything from quiet evenings to larger gatherings. The residence offers three luxurious suites plus a fourth bathroom, each finished with a spa-inspired level of detail and designer tile from Bedrosians Tile & Stone. One suite includes a resort-style bath with a dedicated shower-and-soaking-tub room, while the additional baths feature beautifully detailed walk-in showers with a crisp, modern finish. Two suites open directly to the pool deck, while the third enjoys its own private patio with easy access to the resort grounds. Outdoors, the property unfolds as a true desert oasis with a heated pool and spa, fully renovated with Pebble Tec finish and updated equipment, along with a bocce ball court, fresh hardscape, enhanced landscaping, and expansive areas for lounging, dining, and entertaining under the desert sky. Additional upgrades include multi-zone air conditioning, a custom courtyard entry, custom garage door, EV charging in the garage, and owned solar paid in full, not leased. With its rare double-lot configuration, panoramic mountain views, fully renovated interiors, resort-style grounds, and thoughtful orientation that captures winter sun while remaining comfortable in the summer months, this is a standout Palm Springs offering with both immediate lifestyle appeal and long-term flexibility.
| Price History | |
|---|---|
| 5/15/2026 | Listed $1,775,000 |
| 6/10/2026 | 4$1,699,000 |
| 7/18/2026 | 3$1,649,000 |
| 8/6/2026 | 3$1,599,000 |
| 8/29/2026 | 3$1,549,000 |
General Features
| Living Area | 2656 |
|---|---|
| Sewer | Other |
| Heating | Central |
| Cooling | Central Air |
| Possession | Close Of Escrow |
| Roof | Tile |
| Appliances | Barbecue,Dishwasher,Disposal,Range,Refrigerator,Range Hood,Vented Exhaust Fan,Dryer,Washer |
| Zoning | R1C |
| Garage Spaces | 2 |
| Patio/Porch Features | Concrete,Open,Patio |
| Pool Features | In Ground,Private |
| Security Features | Carbon Monoxide Detector(s),Smoke Detector(s) |
| Construction Materials | Stucco |
| Year Built | 1985 |
| View | None |
| Stories Count | 1 |
| Levels | One |
| Property Subtype | Single Family Residence |
| Accessibility | Parking,Accessible Doors,Accessible Entrance |
| County | Riverside |
| New Construction | false |
| Property Type | Residential |
| HOA | false |
| Attached Garage | true |
| Subdivision Name | Desert Park Estates |
| Facing Direction | North |
| Garage Y/N | true |
| Full Baths | 4 |
| Special Listing Conditions | Standard |
| Status | Active |
| Directions | Vista Chino to north on N. Volturno Rd and then righton E. San Juan Rd OR Vista Chino to north on N. Whitewater Club Dr and left on E. San Juan Rd. |
| City | Palm Springs |
| Entry Location | Foyer |
| Senior Community Y/N | false |
| High School District | Palm Springs Unified |
| Open Parking Spaces | 4 |
| MLS Area | 331 - North End Palm Springs |
| Lot Size Units | Square Feet |
| Lot Size Square Feet | 19601 |
| Listing Terms | Cash,Conventional,Cal Vet Loan,FHA,VA Loan |
| Spa Features | In Ground,Private |
| Property Attached Y/N | false |
| Land Lease Y/N | false |
| Property Condition | Updated/Remodeled |
| Additional Parcels Y/N | true |
| Lease Considered Y/N | false |
| Standard Status | Active |
| Occupancy Type | Owner |
| Year Built Source | Assessor |
| Property Sub Type Additional | Single Family Residence |
| PostalCity | PALM SPRINGS |
Interior Features
| Interior Amenities | Breakfast Bar,Separate/Formal Dining Room,Walk-In Closet(s) |
|---|---|
| Flooring | Tile |
| Furnished Y/N | Unfurnished |
| Fireplace Features | Living Room |
| Total Stories | 1 |
| Common Walls | No Common Walls |
| Air Conditioning Y/N | true |
| Heating Y/N | true |
| Window Features | Double Pane Windows,Skylight(s) |
| Fireplace Y/N | true |
| Laundry Features | Inside,Stacked |
| Total Bedrooms | 3 |
| Total Baths | 4 |
Exterior Features
| Fencing | Block,Wood |
|---|---|
| Parking Features | Circular Driveway,Concrete,Door-Multi,Garage,Guest,Off Site,Oversized,Private,RV Potential,Side By Side |
| Lot Features | Back Yard,Landscaped |
| Water Source | Public |
| Total Parking | 6 |
| Lot Size Area | 19601 |
| Foundation Details | Slab |
| Spa | true |
| Building Area Total | 2656 |
| Lot Dimensions | 98x199 |
| Lot Size Acres | 0.45 |
| Private Pool | true |
| Lot Size Source | Assessor |
| Door Features | Double Door Entry,Sliding Doors |
| RV Parking Dimensions | Variable |
| LotDimensionsSource | Assessor |
Amenities
- Foreclosure
- Views
- Short Sale
- New Construction
- Adult 55+
- Lease To Own
- No HOA Fees
- Furnished
- Primary On Main
- Air Conditioning
- Seller Finance
- Green
- Fixer Upper
- Horse
- Golf
- Fireplace
- Deck
- Garage
- Basement
- Pool
Property vs Single Family Average in 92262
Price
Year Built
 Based on information from California Regional Multiple Listing Service, Inc. as of September 15, 2026 2:44 PM UTC This information is for your personal, non-commercial use and may not be used for any purpose other than to identify prospective properties you may be interested in purchasing. Display of MLS data is usually deemed reliable but is NOT guaranteed accurate by the MLS. Buyers are responsible for verifying the accuracy of all information and should investigate the data themselves or retain appropriate professionals. Information from sources other than the Listing Agent may have been included in the MLS data. Unless otherwise specified in writing, Broker/Agent has not and will not verify any information obtained from other sources. The Broker/Agent providing the information contained herein may or may not have been the Listing and/or Selling Agent.
