
Address
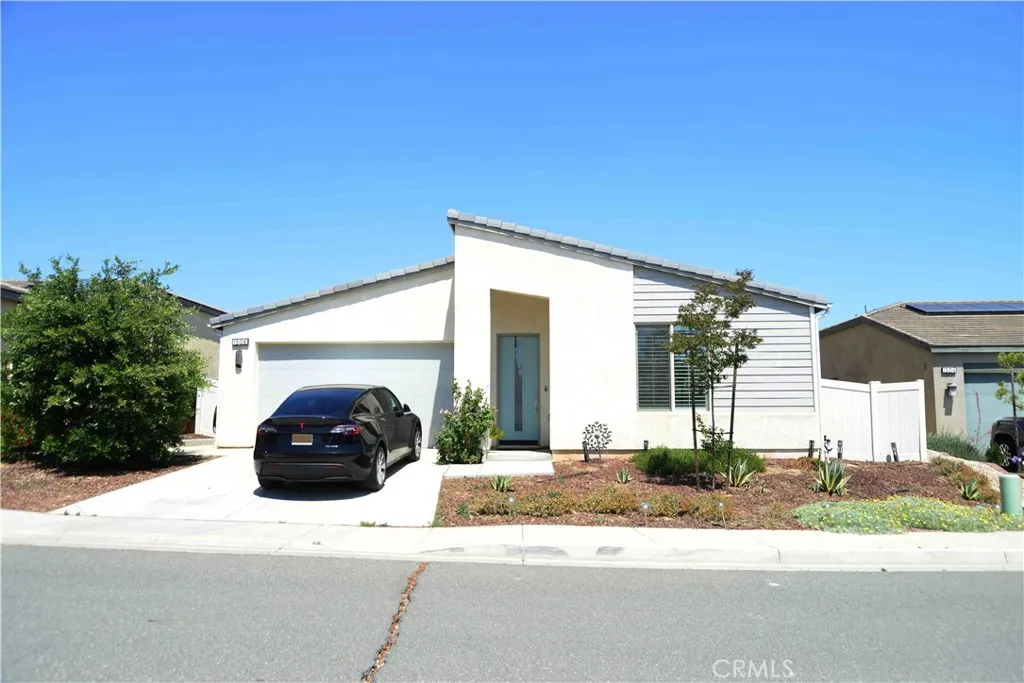
1506 Sky Vista Way, Beaumont, CA
Price
$ 474,999
Property Attributes
- MLS#IG26126222
- TypeSingle Family
- Listing Status Active
- CountyRiverside
- CityBeaumont
- Area Banning/Beaumont/Cherry Valley
- NeighborhoodALTIS
- Zip92223
- Style
- Year Built2022
- Price$ 474,999
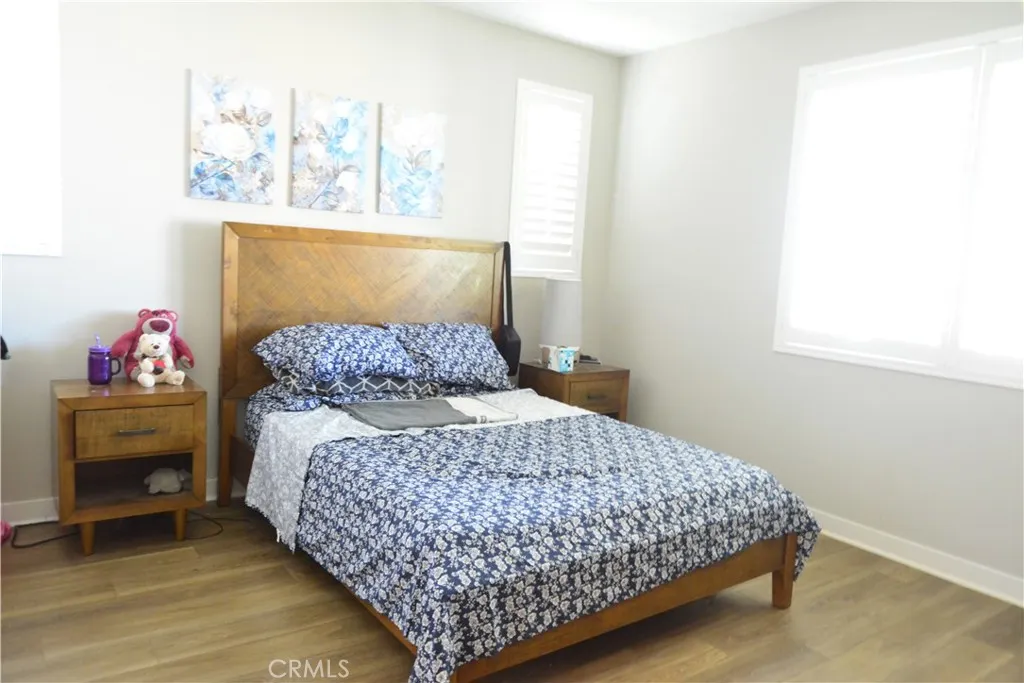
- Bedrooms2
- Full Bathrooms2
- Half Bathrooms0
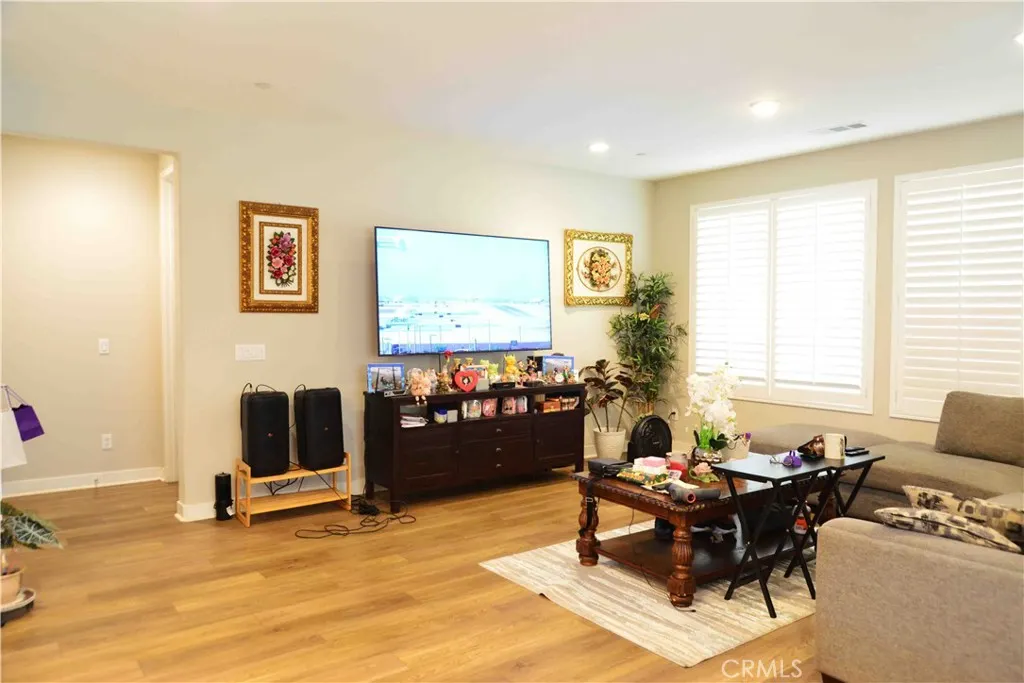
- Sqr Footage1677
- Lot Size0.1401 Acres
Data Source:
California Regional MLS (CRMLS)
Property Description
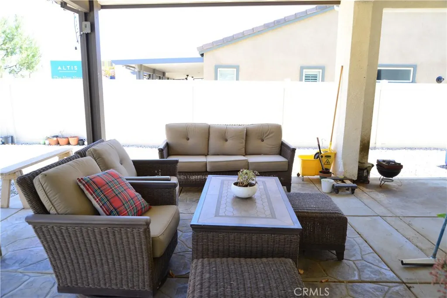
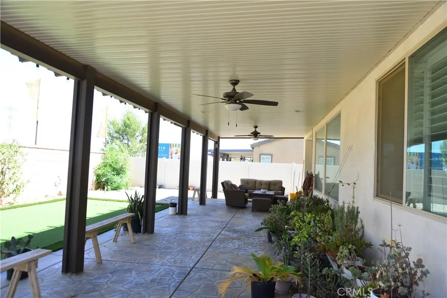
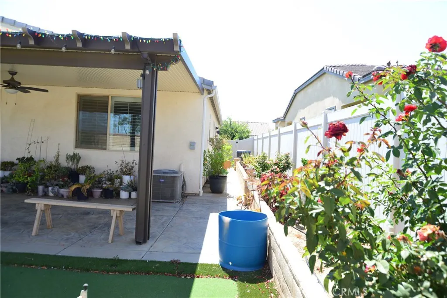
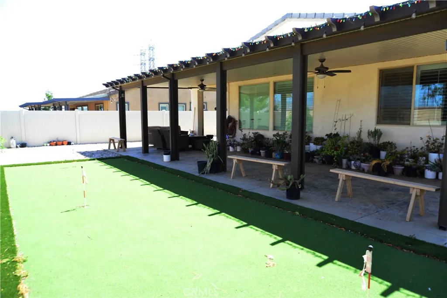
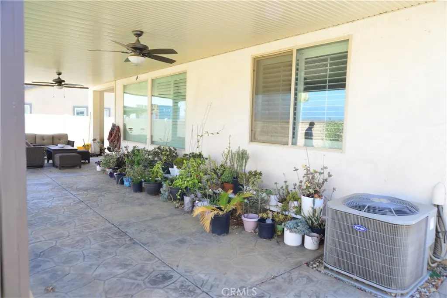
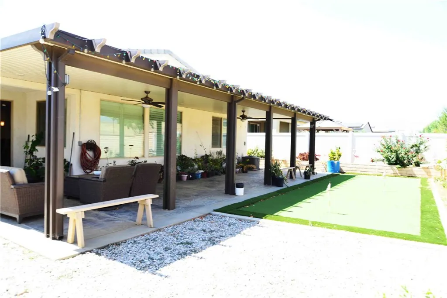
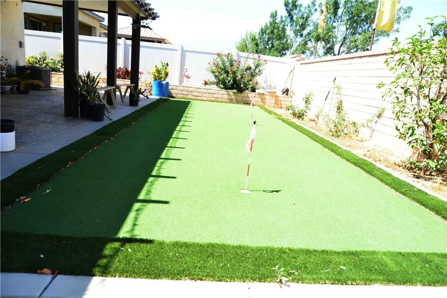
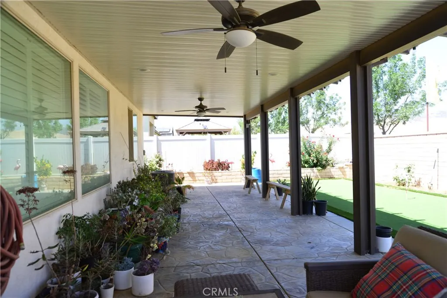
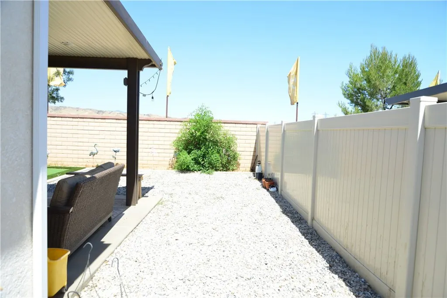
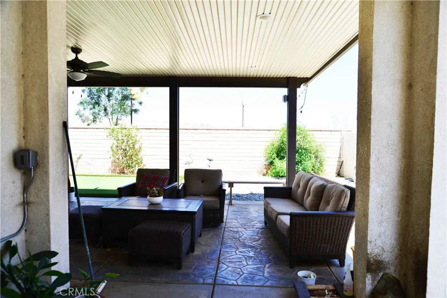
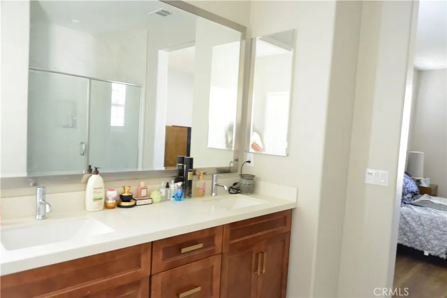
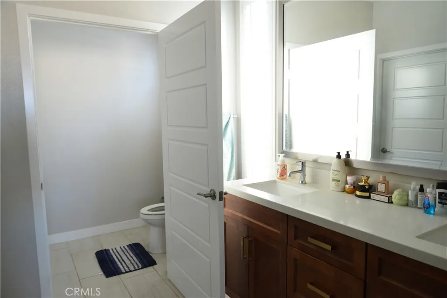
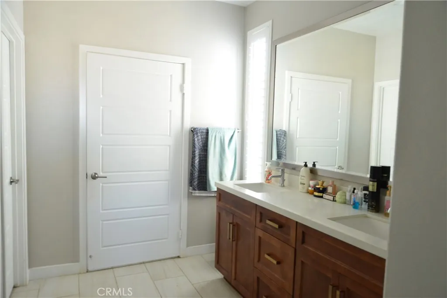
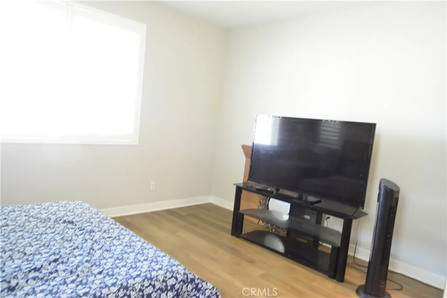
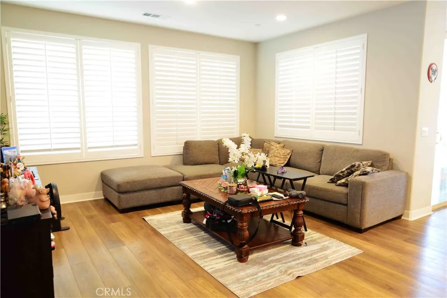
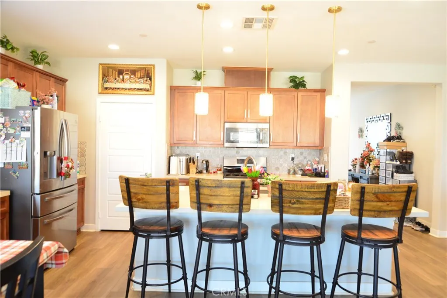
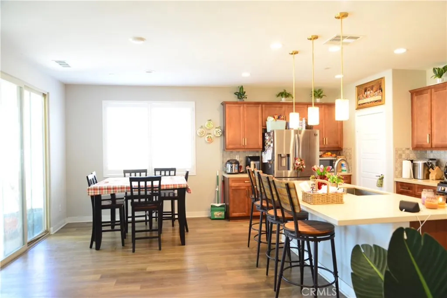
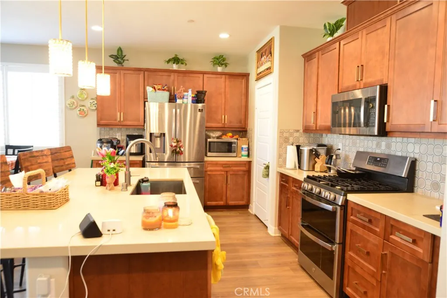
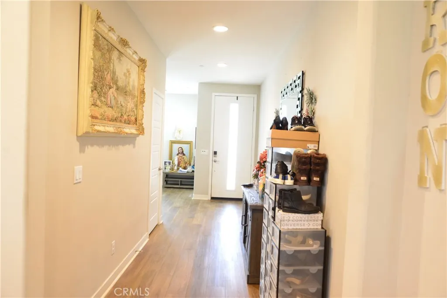
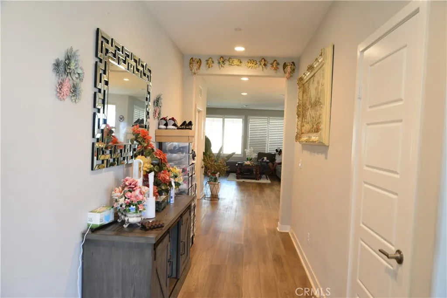
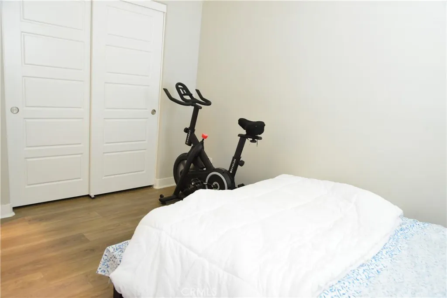
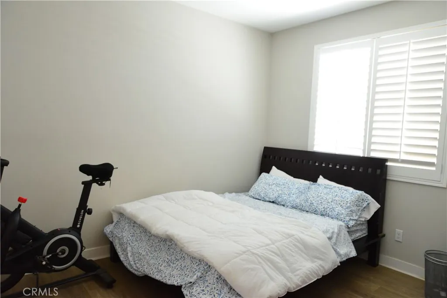
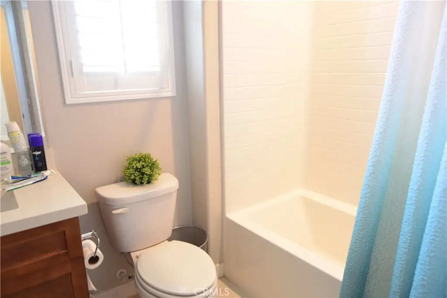
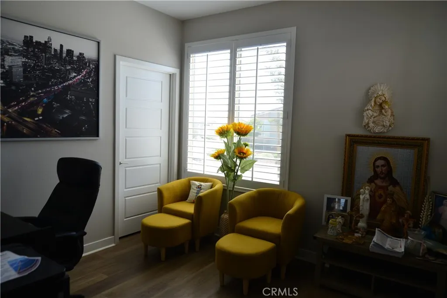
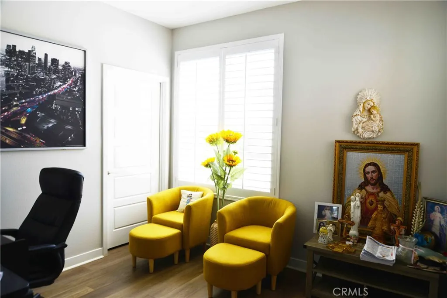
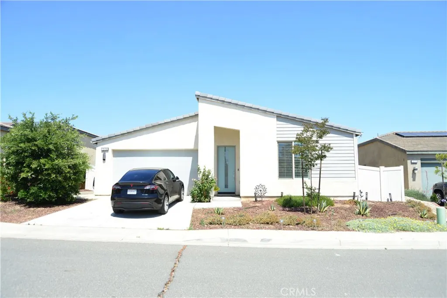
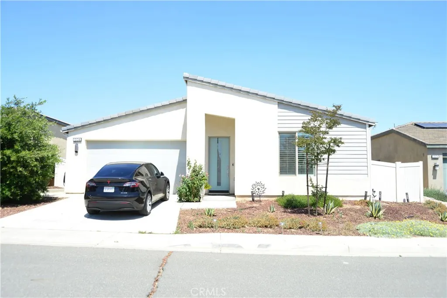
WAIT NO MORE - WE'LL GET YOU A "2-1 BUYDOWN ON YOUR INTEREST RATE NOW!!!!!!!!!!!! WITH 3.5% DOWN YOU PAY ONLY $2166 P&I/MONTH vs OTHER HOMES AT REGULAR RATES, YOU PAY $2713/MO, THAT'S ALMOST $600 IN SAVINGS. CALL ME DIRET @ 626-991-4015 RETIRE IN OPULENCE AT THIS POPULAR 55+ COMMUNITY...WITHOUT BREAKING THE BANK!!! LIVE LIKE THE SINATRAS - WINE AND DINE AND PLAY AT THE LOCAL CASINOS NEAR BEAUMONT. Seller must absolutely sell this beautiful 55+ home upgraded and decorated without regard for cost: Over $20,000 in wood floors, $10,000 in wood shutter window coverings, $19,000 roofed patio for the entire length of the back of the house, hardscaped back yard with a beautiful putting green. The guest is greeted by and expansive layout that opens into a raised ceiling great room that adjoins the dining and the fully equipped Island Kitchen. I've attended may parties in this home and know about its functionality both inside and outside under its spacious roofed patio, as well as, enjoy the putting green. For what you're getting in terms of upgrade, his home is priced way under what you can find in the area and at the stripped version brand new home at the Home builder offices. The homeowner would love the larger kitchen fronted by a fairly wide island kitchen which fortunately offers an open food service area during parties and a bar-type breakfast bar. Equally spoiling is the huge master suite and 4-fixture master bath and wardrobe storage fi for a king. If that's not enough to make you buy, call me or have your Buyer's Agent call me and I WILL TELL YOU WHAT CONCESSIONS WE CAN WORK OUT. SKY IS THE LIMIT THAT IT WOULD BE ILLEGAL FOR ME TO WRITE IT HERE.
| Price History | |
|---|---|
| 6/10/2026 | Listed $475,000 |
| 7/22/2026 | Listed $474,999 |
General Features
| Living Area | 1677 |
|---|---|
| Sewer | Sewer Tap Paid |
| Heating | Central |
| Cooling | Central Air |
| Utilities | Sewer Connected,Water Connected |
| Possession | Close Plus 3 Days |
| Roof | Concrete |
| Appliances | Gas Oven,Gas Range,Microwave |
| HOA Fee | 305 |
| Garage Spaces | 2 |
| Patio/Porch Features | Concrete,Covered,Rooftop |
| Architectural Style | Bungalow,Contemporary,Modern |
| Pool Features | Community,Association |
| Security Features | Gated Community |
| Construction Materials | Stucco |
| Year Built | 2022 |
| Electric | 220 Volts in Garage,Photovoltaics Third-Party Owned |
| View | None |
| Stories Count | 1 |
| Levels | One |
| Property Subtype | Single Family Residence |
| Community Features | Biking,Foothills,Park,Sidewalks,Gated,Pool |
| Assoc Fee Paid Per | Monthly |
| County | Riverside |
| New Construction | false |
| Property Type | Residential |
| Association Amenities | Barbecue,Pool,Spa/Hot Tub |
| HOA | true |
| Attached Garage | true |
| Subdivision Name | ALTIS |
| Facing Direction | West |
| Garage Y/N | true |
| Full Baths | 2 |
| Special Listing Conditions | Standard |
| Status | Active |
| Directions | west of Highland Springs no of Oak Valley view enter ALTIS COMPLEX |
| City | Beaumont |
| Disclosures | Covenants/Restrictions Disclosure |
| Association Name | ALTIS |
| Entry Location | west |
| Senior Community Y/N | true |
| High School District | Beaumont |
| Number Of Units Total | 1 |
| MLS Area | 263 - Banning/Beaumont/Cherry Valley |
| Lot Size Units | Square Feet |
| Lot Size Square Feet | 6103 |
| Listing Terms | Cash to New Loan |
| Spa Features | Community,None |
| Property Attached Y/N | true |
| Land Lease Y/N | false |
| Current Financing | Conventional |
| Additional Parcels Y/N | false |
| Lease Considered Y/N | false |
| Structure Type | House |
| Living Area Units | Square Feet |
| Standard Status | Active |
| Occupancy Type | Owner |
| Year Built Source | Assessor |
| Tax Lot | 3 |
| Property Sub Type Additional | Single Family Residence |
| PostalCity | BEAUMONT |
Interior Features
| Interior Amenities | Built-in Features,Quartz Counters,All Bedrooms Down |
|---|---|
| Fireplace Features | See Remarks |
| Total Stories | 1 |
| Common Walls | 2+ Common Walls |
| Air Conditioning Y/N | true |
| Heating Y/N | true |
| Window Features | Shutters |
| Fireplace Y/N | true |
| Laundry Features | Washer Hookup,Gas Dryer Hookup,Inside |
| Total Bedrooms | 2 |
| Entry Level | 1 |
| Main Level Bedrooms | 2 |
| Main Level Bathrooms | 2 |
| LivingAreaSource | Assessor |
| Total Baths | 2 |
Exterior Features
| Fencing | Brick |
|---|---|
| Parking Features | Garage |
| Lot Features | 0-1 Unit/Acre,Rectangular Lot |
| Water Source | Public |
| Total Parking | 2 |
| Lot Size Area | 6103 |
| Foundation Details | Permanent |
| Lot Size Acres | 0.1401 |
| Road Surface Type | Paved |
| Private Pool | false |
| Lot Size Source | Assessor |
| Door Features | Sliding Doors |
| Road Frontage Type | City Street |
Amenities
- Foreclosure
- Views
- Short Sale
- New Construction
- Adult 55+
- Lease To Own
- No HOA Fees
- Furnished
- Primary On Main
- Air Conditioning
- Seller Finance
- Green
- Fixer Upper
- Horse
- Golf
- Fireplace
- Deck
- Garage
- Basement
- Pool
Property vs Single Family Average in 92223
Price
Year Built
 Based on information from California Regional Multiple Listing Service, Inc. as of September 15, 2026 2:44 PM UTC This information is for your personal, non-commercial use and may not be used for any purpose other than to identify prospective properties you may be interested in purchasing. Display of MLS data is usually deemed reliable but is NOT guaranteed accurate by the MLS. Buyers are responsible for verifying the accuracy of all information and should investigate the data themselves or retain appropriate professionals. Information from sources other than the Listing Agent may have been included in the MLS data. Unless otherwise specified in writing, Broker/Agent has not and will not verify any information obtained from other sources. The Broker/Agent providing the information contained herein may or may not have been the Listing and/or Selling Agent.
