
Address
43780 Skyward Way, La Quinta, CA
Price
$ 869,999
Property Attributes
- MLS#IV26184138
- TypeSingle Family
- Listing Status Active
- CountyRiverside
- CityLa Quinta
- Area La Quinta North of HWY 111, Indian Springs
- NeighborhoodStarlight Dunes (30819)
- Zip92253
- Style
- Year Built1990
- Price$ 869,999
- Bedrooms4
- Full Bathrooms3
- Half Bathrooms0
- Sqr Footage2525
- Lot Size0.26 Acres
Data Source:
California Regional MLS (CRMLS)
Property Description
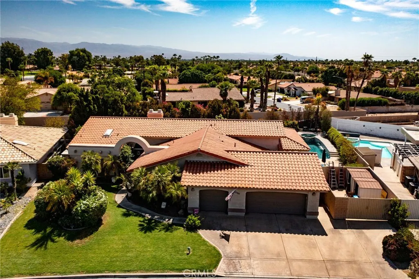
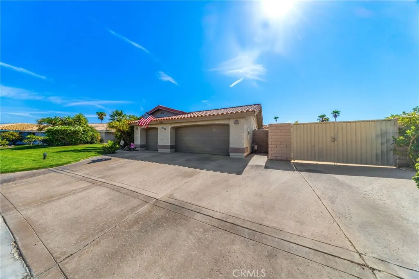
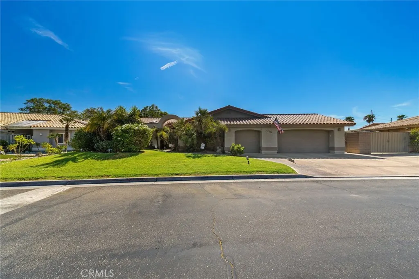
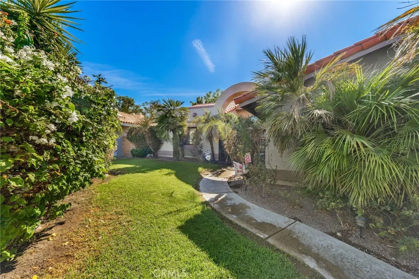
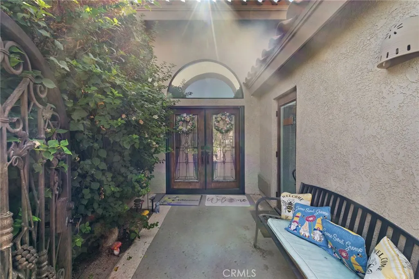
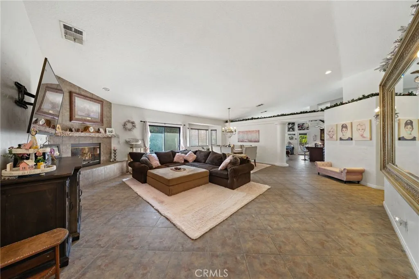
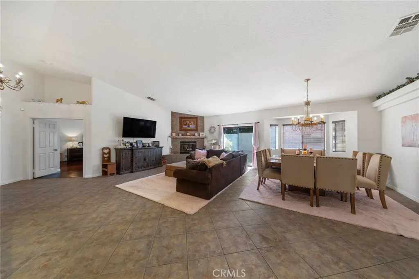
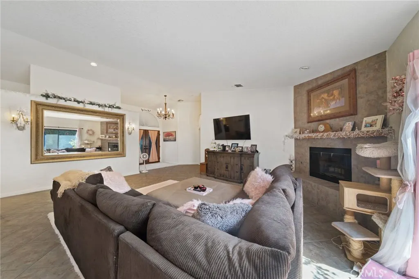
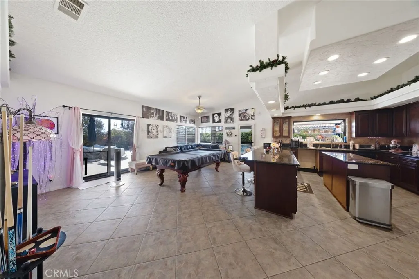
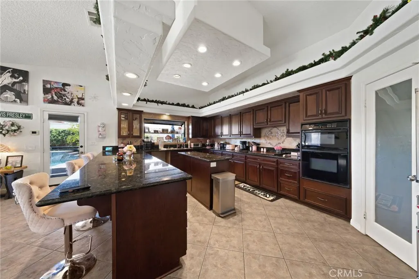
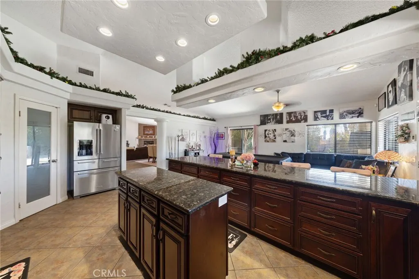
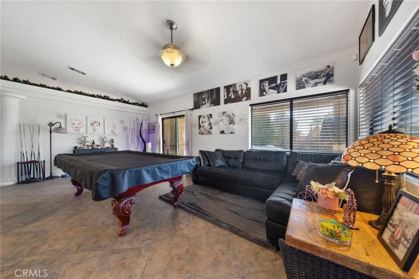
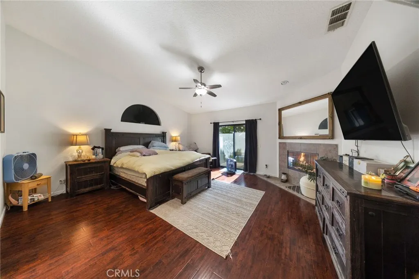
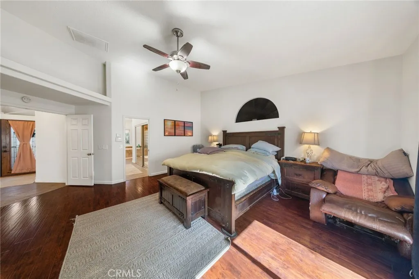
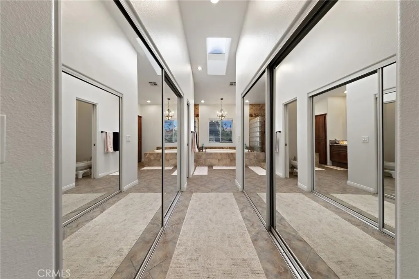
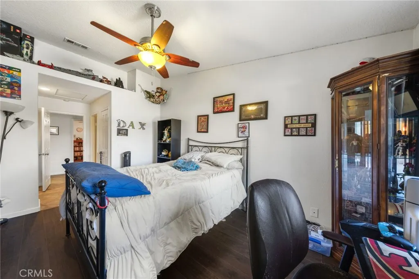
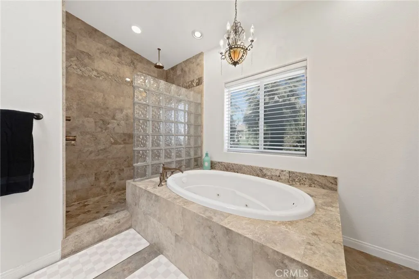
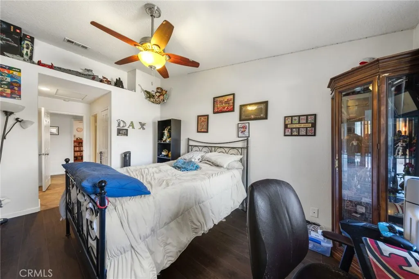
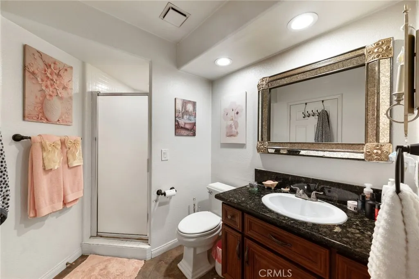
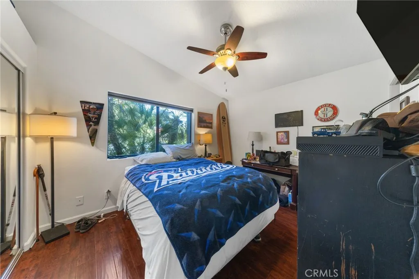
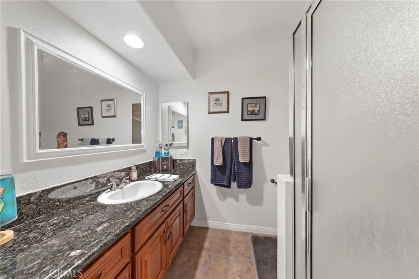
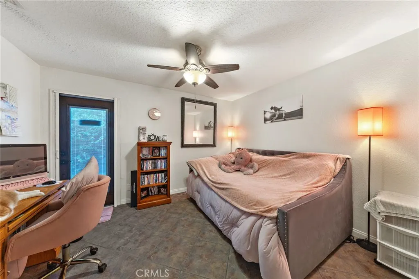
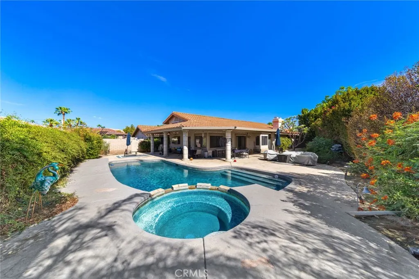
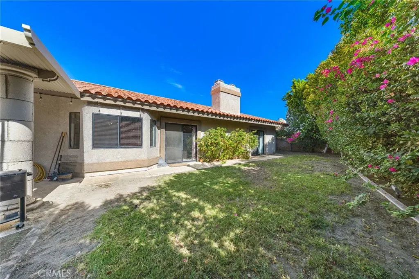
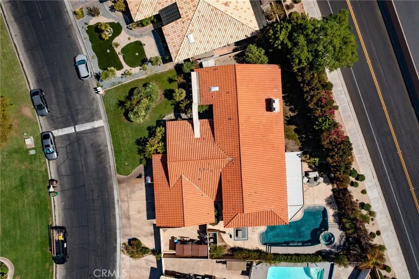
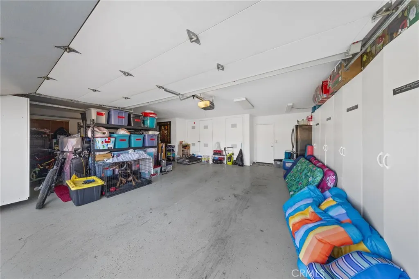
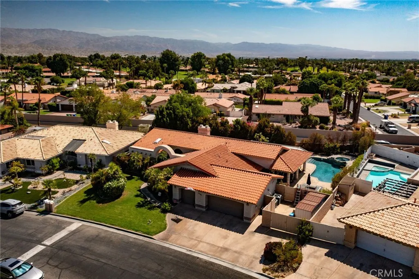
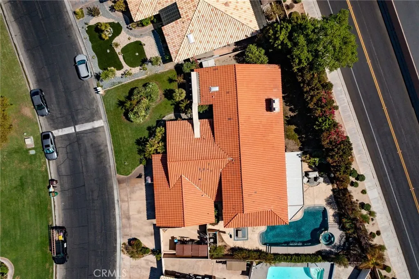
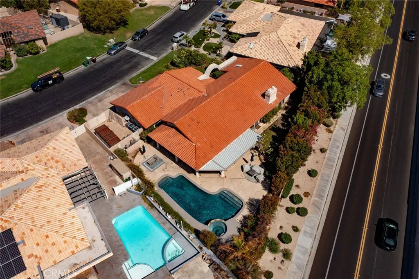
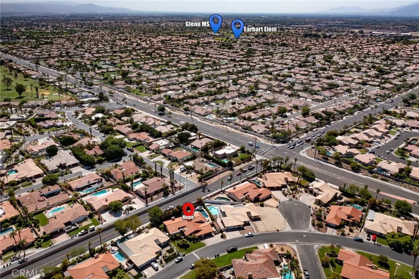
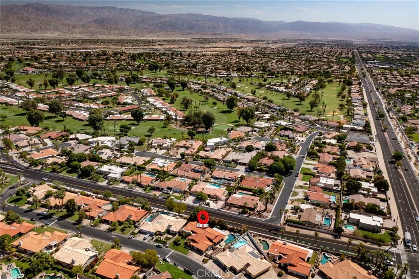
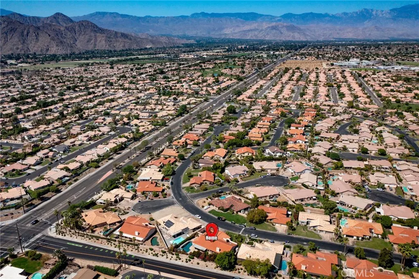
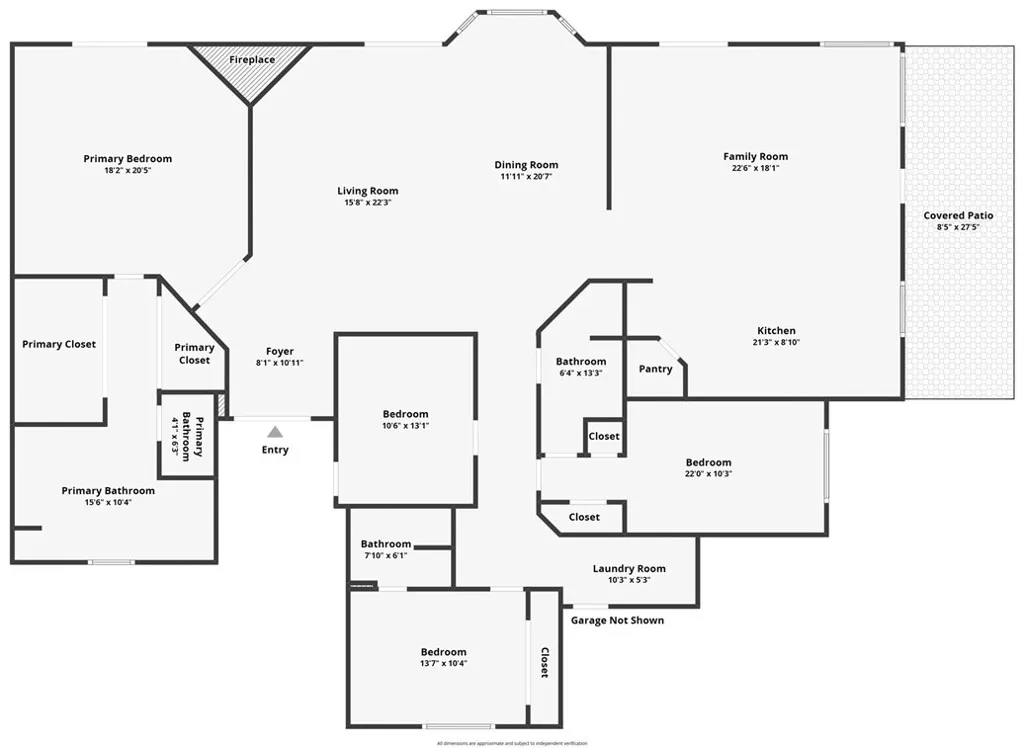
Welcome to 43780 Skyward Way, a beautifully positioned single-story home in the gated Starlight Dunes community of La Quinta, CA. Priced below market, this spacious 4-bedroom, 3-bathroom residence offers 2,525 square feet of living space on an expansive 11,326-square-foot lot, combining comfort, privacy and the sought-after La Quinta lifestyle. The generous primary suite features its own fireplace, direct patio access and a luxurious bathroom with dual vanities, spa-like soaking tub, walk-in shower and two custom walk-in closets. A secondary bedroom with its own en-suite bathroom provides an ideal private retreat for guests, extended family or a dedicated living arrangement. The home also features a private 3-car garage with storage cabinetry, a separate home office with its own private entrance, RV parking, low HOA dues and IID electric. Step outside to your own private desert retreat, where a sparkling in-ground pool, raised spa and expansive wrap-around covered patio create the perfect setting for entertaining, relaxing and enjoying La Quinta's year-round outdoor lifestyle. Ideally located between the Highway 111 shopping corridor and the Santa Rosa Mountains, this home places you minutes from everyday conveniences at Plaza La Quinta and The Pavilion, as well as the restaurants, boutiques and charm of Old Town La Quinta. Nearby recreation includes Adams Park, Fritz Burns Park, La Quinta Cove Trailhead and Lake Cahuilla Veterans Regional Park. Whether you're relocating to the Coachella Valley, looking for a spacious primary residence or seeking a refined desert home close to shopping, dining, recreation and major attractions, 43780 Skyward Way delivers the space, lifestyle and location today's discerning buyer is looking for. With comparable active and sold listings within one mile above this home’s asking price, this motivated-seller opportunity deserves your attention. Schedule your private showing today.
| Elementary School | Middle School | High School |
|---|---|---|
| Gerald Ford Elementary School | Colonel Mitchell Middle School | La Quinta High School |
| Price History | |
|---|---|
| 8/22/2026 | Listed $899,999 |
| 8/28/2026 | Listed $899,998 |
| 9/1/2026 | 3$875,000 |
| 9/4/2026 | Listed $874,999 |
| 9/10/2026 | Listed $874,998 |
| 9/11/2026 | 1$869,999 |
General Features
| Living Area | 2525 |
|---|---|
| Sewer | Public Sewer |
| Heating | Central |
| Cooling | Central Air,Gas |
| Utilities | Electricity Connected,Sewer Connected,Water Connected |
| Possession | Close Plus 3 Days |
| Roof | Clay |
| Appliances | Dishwasher,Gas Cooktop,Gas Oven,Microwave |
| HOA Fee | 160 |
| Garage Spaces | 3 |
| Patio/Porch Features | Patio,Wrap Around |
| Pool Features | In Ground,Private |
| Security Features | Gated Community |
| Construction Materials | Stucco |
| Exclusions | All personal items, All Indoor/Outdoor Furniture, Refrigerator, Washer & Dryer, and All wall mirrors. |
| Year Built | 1990 |
| Electric | Standard |
| View | None |
| Stories Count | 1 |
| Levels | One |
| Property Subtype | Single Family Residence |
| Community Features | Biking,Gated,Park |
| Assoc Fee Paid Per | Monthly |
| County | Riverside |
| New Construction | false |
| Property Type | Residential |
| Association Amenities | Controlled Access |
| HOA | true |
| Attached Garage | true |
| Contingency | Sale contingent of sellers purchasing a replacement property. |
| Subdivision Name | Starlight Dunes (30819) |
| Garage Y/N | true |
| Full Baths | 3 |
| Special Listing Conditions | Standard |
| Status | Active |
| Directions | From I10 FWY East Bound exit Washington St, head south to Fred Waring Dr, turn left and turn left on Adams St, then left on Galaxy Dr, Finallly left on Skyward Way |
| High School | La Quinta |
| City | La Quinta |
| Disclosures | Covenants/Restrictions Disclosure,HOA Disclosure |
| Association Name | Starlight Dunes |
| Entry Location | Front |
| Senior Community Y/N | false |
| High School District | Desert Sands Unified |
| Number Of Units Total | 1 |
| MLS Area | 308 - La Quinta North of HWY 111, Indian Springs |
| Lot Size Units | Square Feet |
| Lot Size Square Feet | 11326 |
| Listing Terms | Cash,Cash to New Loan,Conventional,1031 Exchange,FHA,Submit,VA Loan |
| Spa Features | In Ground,Private |
| Elementary School | Gerald Ford |
| Property Attached Y/N | false |
| Land Lease Y/N | false |
| Middle/Junior High School | Colonel Mitchell |
| Additional Parcels Y/N | false |
| Lease Considered Y/N | false |
| Structure Type | House |
| Living Area Units | Square Feet |
| Standard Status | Active |
| Occupancy Type | Owner |
| Year Built Source | Assessor |
| Tax Lot | 30 |
| Property Sub Type Additional | Single Family Residence |
| PostalCity | LA QUINTA |
Interior Features
| Interior Amenities | Breakfast Bar,Separate/Formal Dining Room,High Ceilings,Open Floorplan,All Bedrooms Down,Walk-In Closet(s) |
|---|---|
| Flooring | Tile,Wood |
| Fireplace Features | Gas,Living Room,Primary Bedroom,See Through |
| Total Stories | 1 |
| Common Walls | No Common Walls |
| Air Conditioning Y/N | true |
| Heating Y/N | true |
| Window Features | Blinds,Double Pane Windows |
| Fireplace Y/N | true |
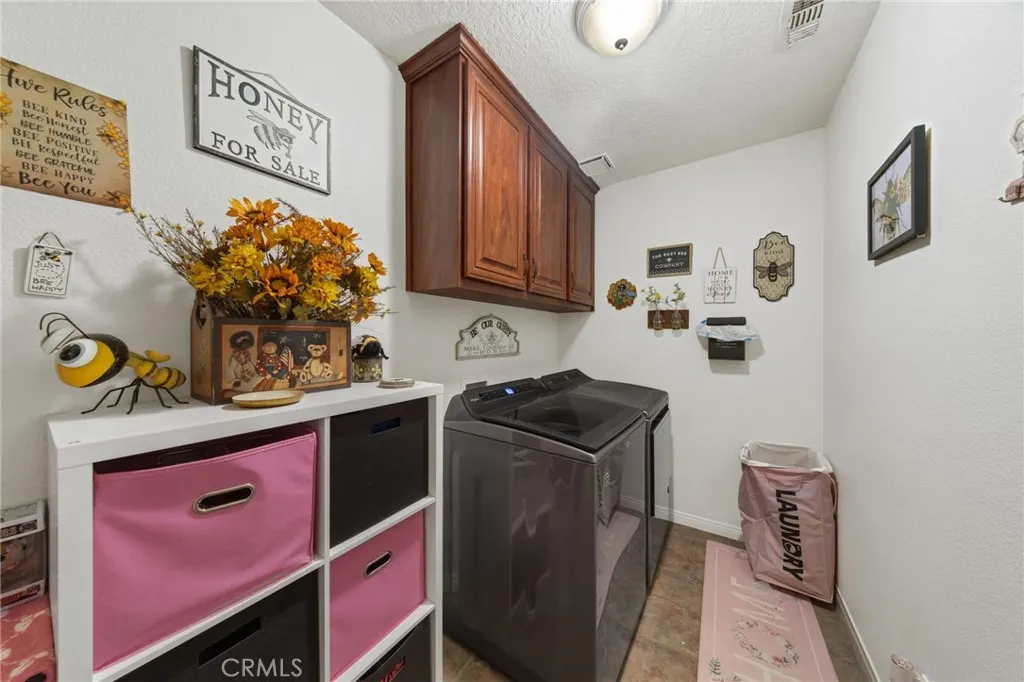
| Laundry Features | Gas Dryer Hookup,Laundry Room |
| Total Bedrooms | 4 |
| Entry Level | 1 |
| Main Level Bedrooms | 4 |
| Main Level Bathrooms | 3 |
| LivingAreaSource | Assessor |
| Total Baths | 3 |
Exterior Features
| Fencing | Block |
|---|---|
| Parking Features | Driveway |
| Lot Features | Back Yard,Landscaped,Near Park,Sprinkler System |
| Water Source | Public |
| Total Parking | 3 |
| Lot Size Area | 11326 |
| Foundation Details | Slab |
| Spa | true |
| Lot Size Acres | 0.26 |
| Road Surface Type | Paved |
| Private Pool | true |
| Lot Size Source | Assessor |
| Door Features | Double Door Entry |
Amenities
- Foreclosure
- Views
- Short Sale
- New Construction
- Adult 55+
- Lease To Own
- No HOA Fees
- Furnished
- Primary On Main
- Air Conditioning
- Seller Finance
- Green
- Fixer Upper
- Horse
- Golf
- Fireplace
- Deck
- Garage
- Basement
- Pool
Property vs Single Family Average in 92253
Price
Year Built
 Based on information from California Regional Multiple Listing Service, Inc. as of September 13, 2026 3:49 PM UTC This information is for your personal, non-commercial use and may not be used for any purpose other than to identify prospective properties you may be interested in purchasing. Display of MLS data is usually deemed reliable but is NOT guaranteed accurate by the MLS. Buyers are responsible for verifying the accuracy of all information and should investigate the data themselves or retain appropriate professionals. Information from sources other than the Listing Agent may have been included in the MLS data. Unless otherwise specified in writing, Broker/Agent has not and will not verify any information obtained from other sources. The Broker/Agent providing the information contained herein may or may not have been the Listing and/or Selling Agent.
