
Address
5131 Greencap, Irvine, CA
Price
$ 1,699,900
Property Attributes
- MLS#OC26153625
- TypeSingle Family
- Listing Status Active
- CountyOrange
- CityIrvine
- Area El Camino Real
- NeighborhoodEl Camino Glen (CH)
- Zip92604
- Style
- Year Built1971
- Price$ 1,699,900
- Bedrooms4
- Full Bathrooms4
- Half Bathrooms0
- Sqr Footage2326
- Lot Size0.1194 Acres
Data Source:
California Regional MLS (CRMLS)
Property Description
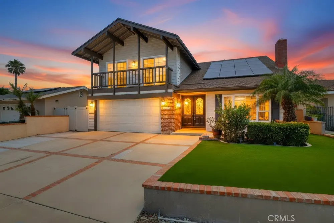
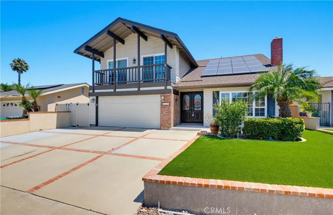
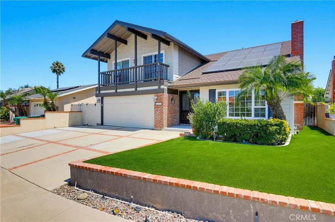
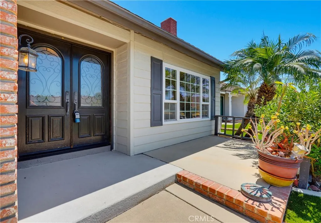
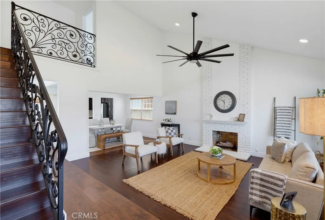
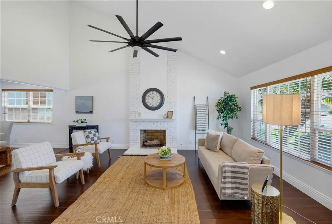
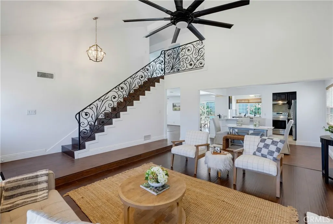
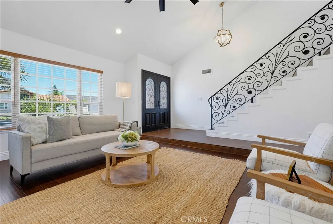
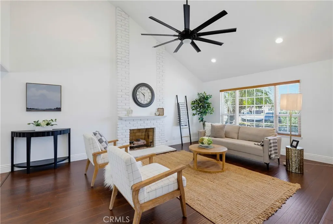
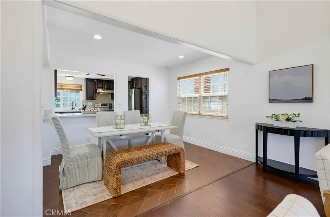
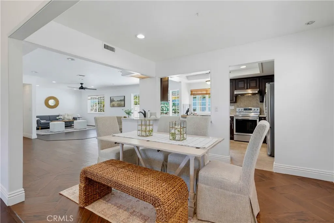
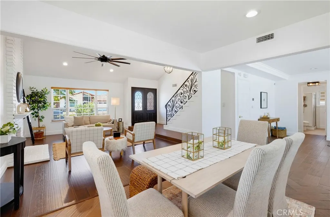
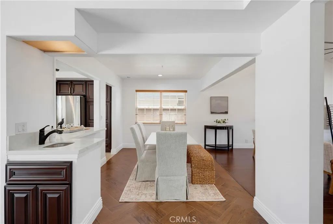
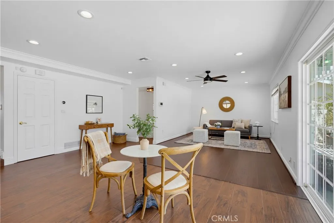
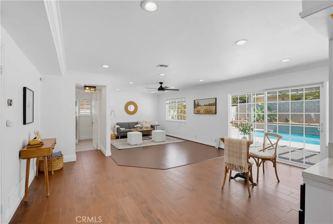
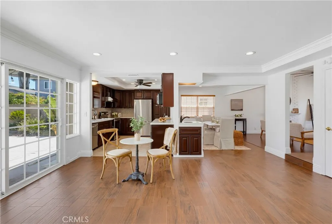
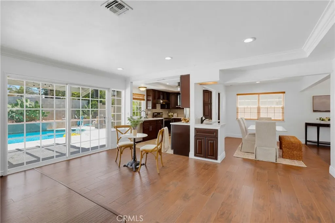
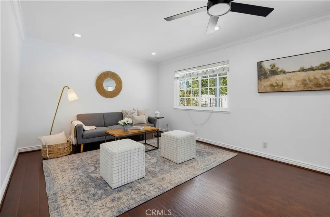
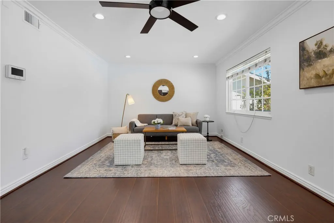
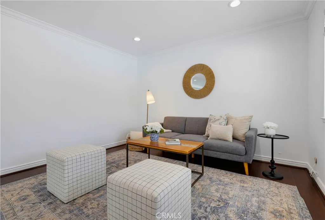
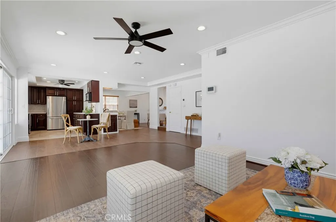
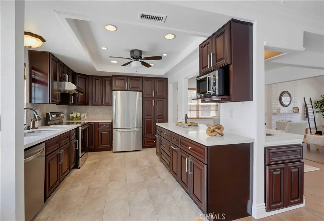
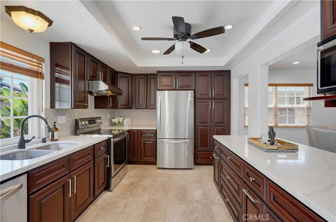
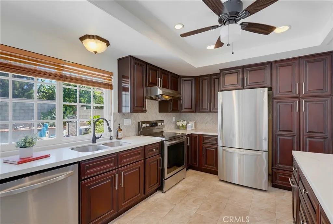
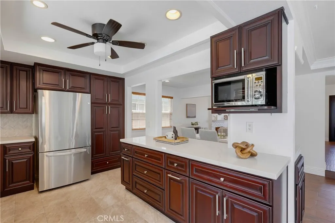
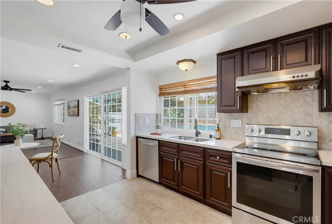
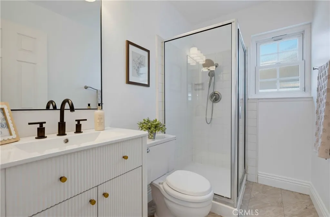
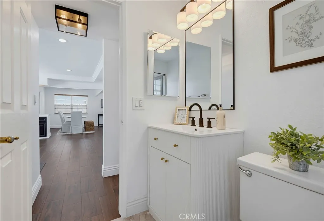
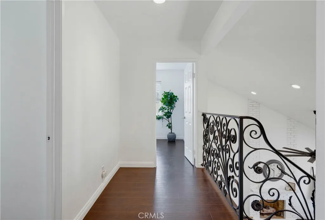
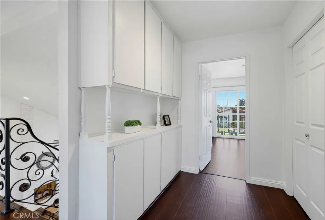
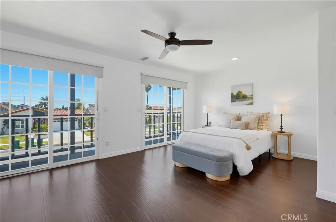
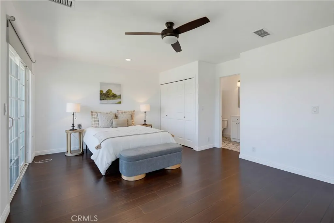
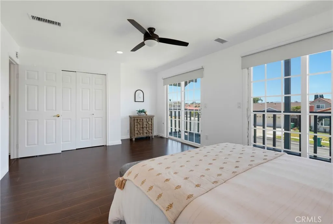
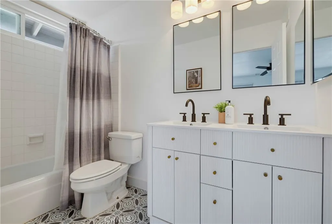
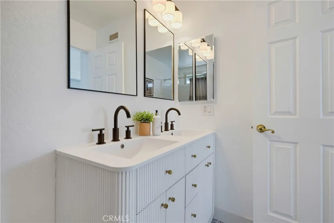
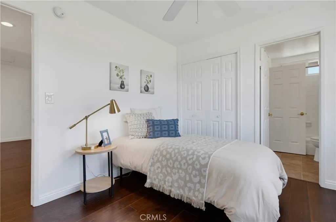
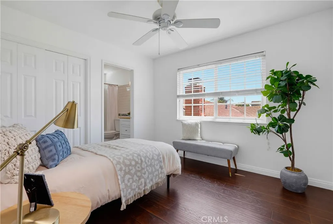
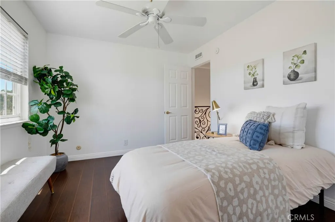
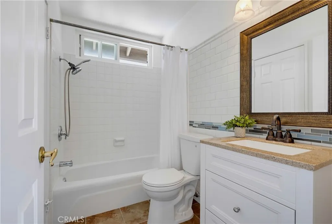
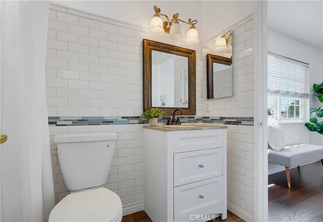
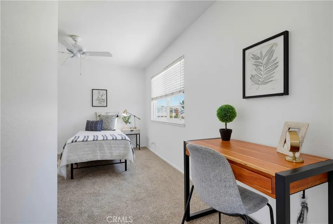
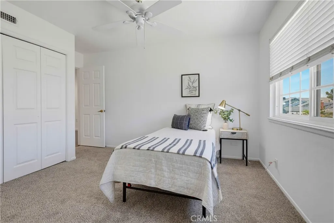
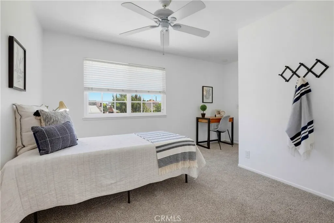
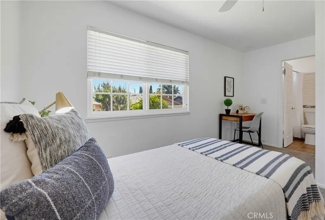
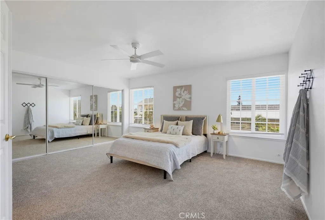
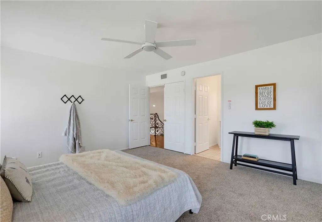
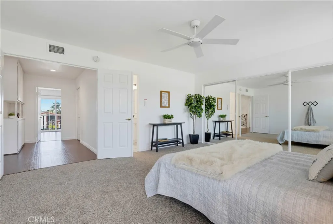
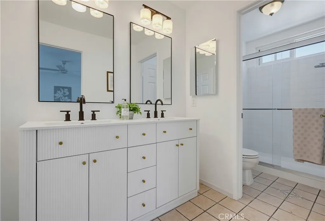
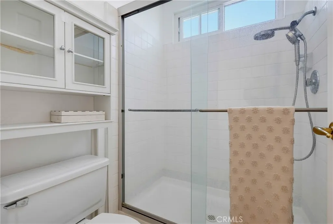
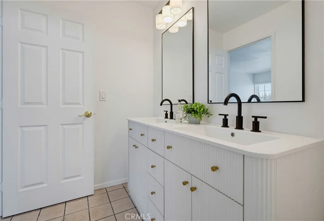
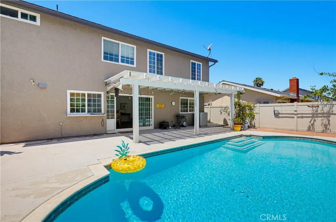
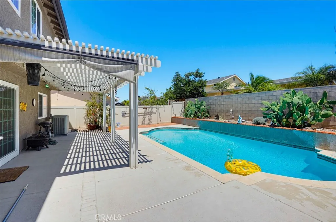
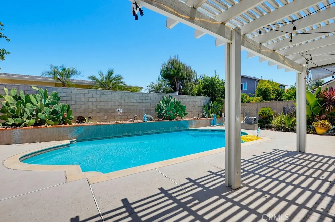
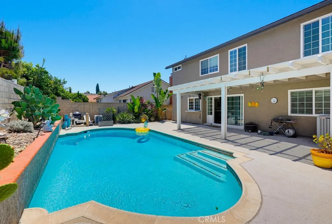
Set on a quiet residential street in Irvine with **no HOA**, this 4-bedroom, 4-bathroom pool home offers 2,326 square feet of thoughtfully updated living space on a 5,200-square-foot lot. The two-story layout is designed for both everyday comfort and entertaining, featuring an open-concept floor plan that connects the living and family areas with a spacious kitchen and adjacent dining space. Recent updates, including flooring, interior paint, and remodeled bathrooms, provide a clean, contemporary feel throughout, while the flexible layout offers room for families, guests, or a dedicated home office. Upstairs offer a dual master suite set up. The spacious primary suite serves as a private retreat with its own balcony, creating the perfect place to enjoy a morning coffee or unwind at the end of the day. The second primary suite offer a spacious layout with an expansive closet. Two additional bedrooms and a jack and jill bathroom provide flexibility for a variety of living arrangements. Outside, the backyard is built for Southern California living with a private pool, generous patio space, covered seating area, mature landscaping, and ample room for outdoor dining, entertaining, or relaxing with family and friends. Located within the highly regarded Irvine community, the home is served by **Irvine High School** and is convenient to neighborhood parks, shopping and dining at **The Market Place** and **Old Town Tustin**, as well as entertainment destinations including the **Irvine Spectrum Center**. Golf enthusiasts will appreciate nearby **Oak Creek Golf Club**, while commuters benefit from quick access to the I-5, CA-55, CA-261 Toll Road, and CA-133, making travel throughout Orange County convenient. Offering an updated interior, private pool, desirable location, solar, and no HOA, this is an exceptional opportunity to enjoy one of Irvine's most established neighborhoods. Schedule your private showing today.
| Price History | |
|---|---|
| 7/15/2026 | Listed $1,849,900 |
| 8/4/2026 | 3$1,799,900 |
| 9/8/2026 | 6$1,699,900 |
General Features
| Living Area | 2326 |
|---|---|
| Sewer | Public Sewer |
| Cooling | Central Air |
| Possession | Close Of Escrow |
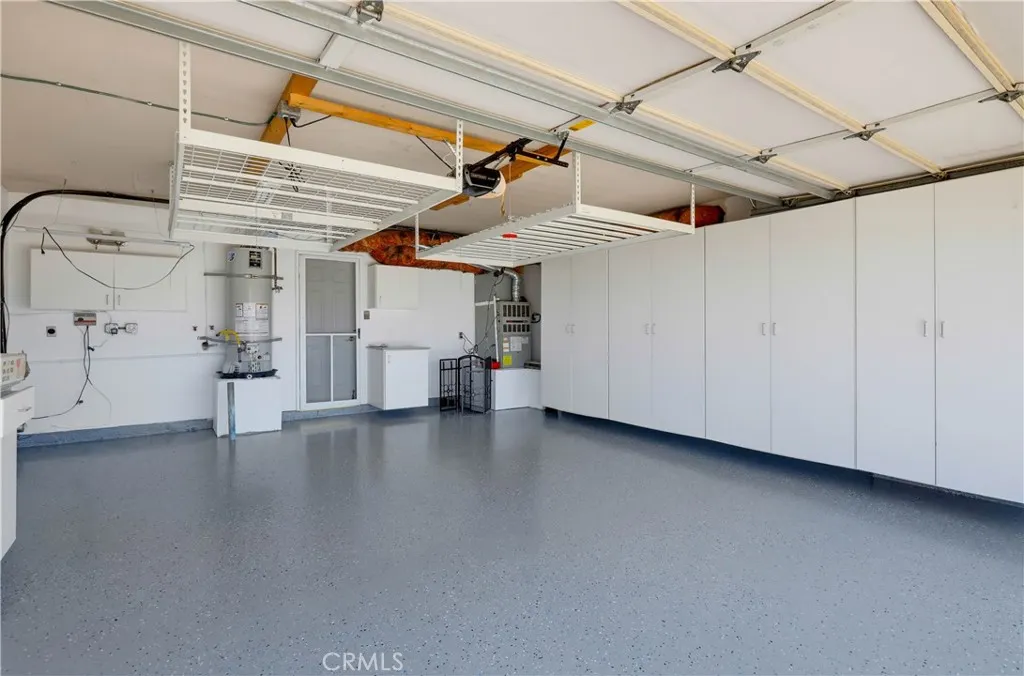
| Garage Spaces | 2 |
| Pool Features | Private |
| Year Built | 1971 |
| View | None |
| Stories Count | 2 |
| Levels | Two |
| Property Subtype | Single Family Residence |
| Community Features | Curbs,Sidewalks |
| Accessibility | None |
| County | Orange |
| New Construction | false |
| Property Type | Residential |
| HOA | false |
| Attached Garage | true |
| Subdivision Name | El Camino Glen (CH) |
| Garage Y/N | true |
| Green Energy Generation | Solar |
| Full Baths | 3 |
| Special Listing Conditions | Standard |
| Status | Active |
| Directions | South of Walnut ave, West of Jeffrey Rd |
| City | Irvine |
| Entry Location | Front Door |
| Senior Community Y/N | false |
| High School District | Irvine Unified |
| Number Of Units Total | 1 |
| MLS Area | EC - El Camino Real |
| Lot Size Units | Square Feet |
| Lot Size Square Feet | 5200 |
| Listing Terms | Cash,Cash to New Loan,Conventional,FHA,Submit,VA Loan |
| Spa Features | None |
| Property Attached Y/N | false |
| Land Lease Y/N | false |
| Property Condition | Turnkey |
| Additional Parcels Y/N | false |
| Lease Considered Y/N | false |
| Structure Type | House |
| Living Area Units | Square Feet |
| Standard Status | Active |
| Occupancy Type | Vacant |
| Year Built Source | Public Records |
| Tax Lot | 58 |
| Property Sub Type Additional | Single Family Residence |
| PostalCity | IRVINE |
Interior Features
| Interior Amenities | Open Floorplan,Recessed Lighting,All Bedrooms Up,Jack and Jill Bath,Primary Suite |
|---|---|
| Flooring | Carpet,Laminate |
| Fireplace Features | Family Room |
| Total Stories | 2 |
| Common Walls | No Common Walls |
| Air Conditioning Y/N | true |
| Window Features | Double Pane Windows |
| Fireplace Y/N | true |
| 3/4 Baths | 1 |
| Laundry Features | In Garage |
| Total Bedrooms | 4 |
| Entry Level | 1 |
| Main Level Bathrooms | 1 |
| LivingAreaSource | Assessor |
| Total Baths | 4 |
Exterior Features
| Parking Features | Door-Multi,Direct Access,Driveway,Garage,On Street |
|---|---|
| Lot Features | 0-1 Unit/Acre,Yard |
| Water Source | Public |
| Total Parking | 2 |
| Lot Size Area | 5200 |
| Spa | false |
| Lot Size Acres | 0.1194 |
| Private Pool | true |
| Lot Size Source | Assessor |
Amenities
- Foreclosure
- Views
- Short Sale
- New Construction
- Adult 55+
- Lease To Own
- No HOA Fees
- Furnished
- Primary On Main
- Air Conditioning
- Seller Finance
- Green
- Fixer Upper
- Horse
- Golf
- Fireplace
- Deck
- Garage
- Basement
- Pool
Property vs Single Family Average in 92604
Price
Year Built
 Based on information from California Regional Multiple Listing Service, Inc. as of September 14, 2026 4:02 PM UTC This information is for your personal, non-commercial use and may not be used for any purpose other than to identify prospective properties you may be interested in purchasing. Display of MLS data is usually deemed reliable but is NOT guaranteed accurate by the MLS. Buyers are responsible for verifying the accuracy of all information and should investigate the data themselves or retain appropriate professionals. Information from sources other than the Listing Agent may have been included in the MLS data. Unless otherwise specified in writing, Broker/Agent has not and will not verify any information obtained from other sources. The Broker/Agent providing the information contained herein may or may not have been the Listing and/or Selling Agent.
