
Address
106 Del Gado Road, San Clemente, CA
Price
$ 1,149,900
Property Attributes
- MLS#OC26163964
- TypeSingle Family
- Listing Status Active
- CountyOrange
- CitySan Clemente
- Area San Clemente North
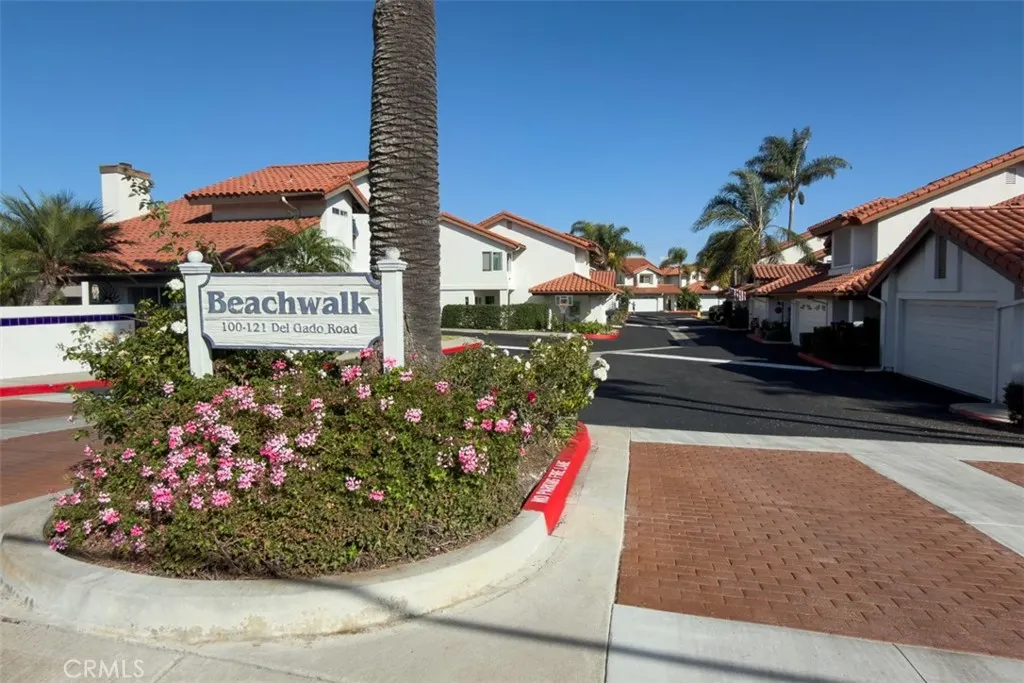
- NeighborhoodBeachwalk (BW)
- Zip92672
- Style
- Year Built1987
- Price$ 1,149,900
- Bedrooms3
- Full Bathrooms2
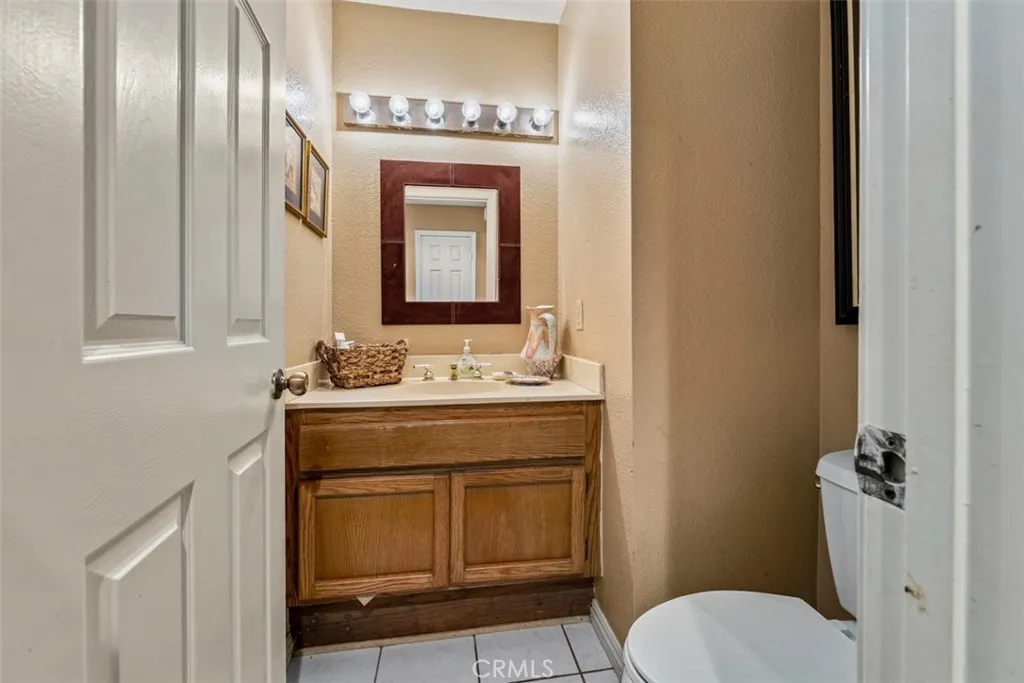
- Half Bathrooms1
- Sqr Footage1480
- Lot Size1.8765 Acres
Data Source:
California Regional MLS (CRMLS)
Property Description
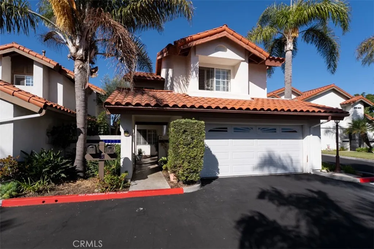
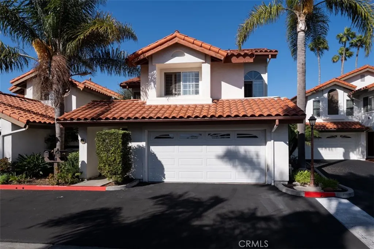
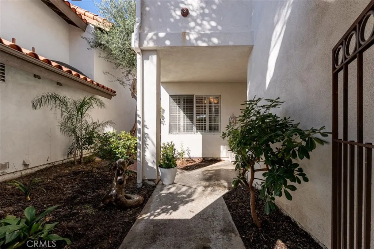
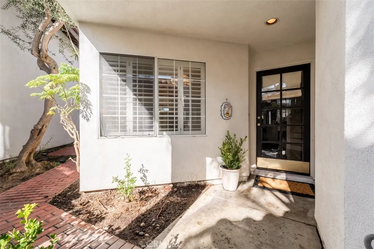
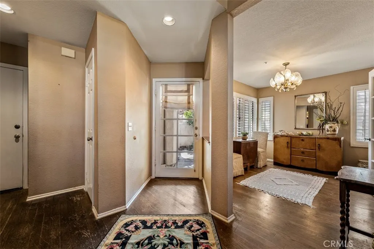
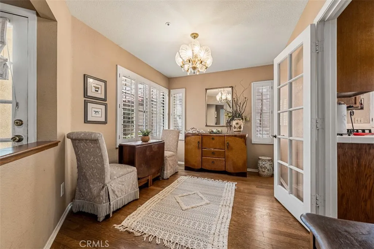
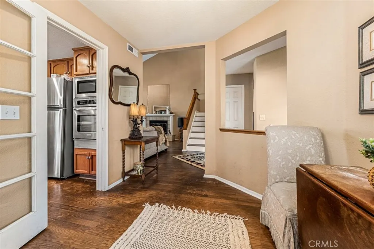
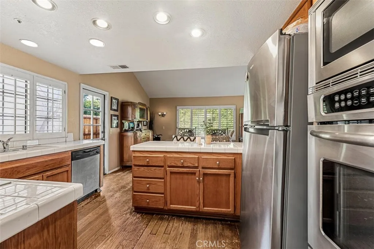
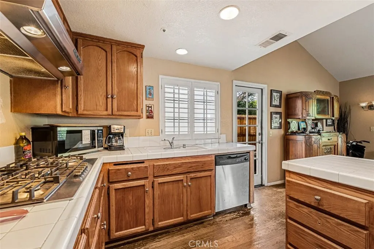
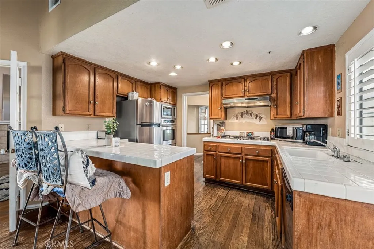
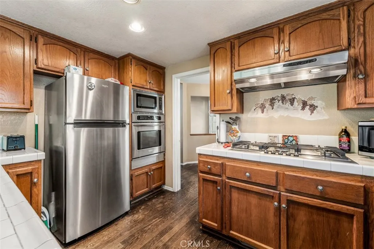
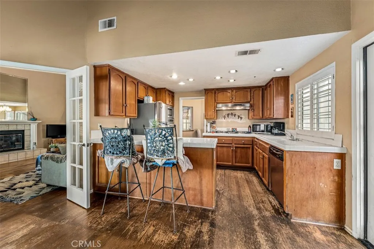
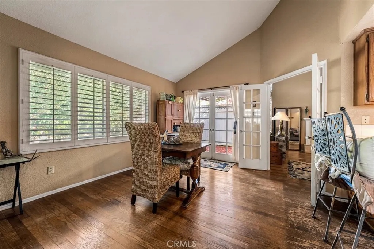
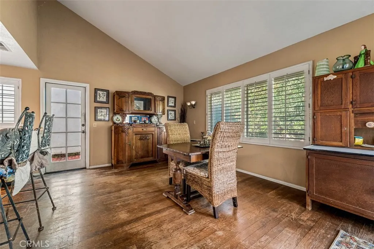
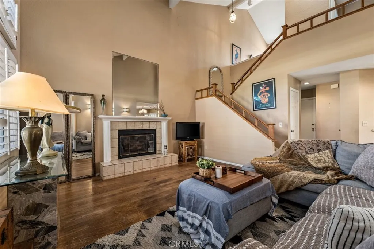
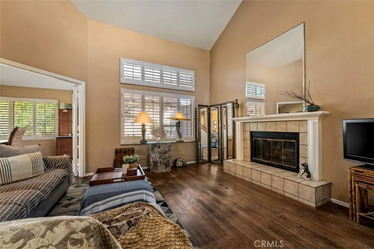
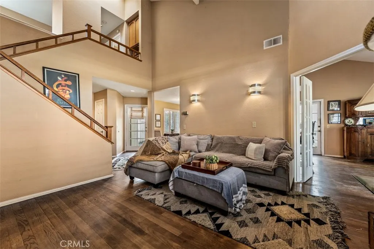
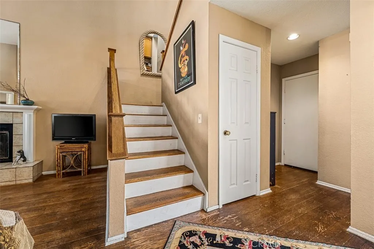
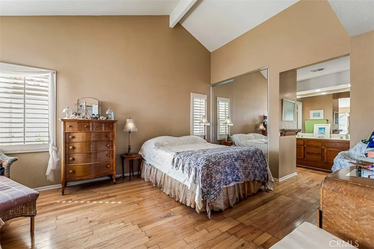
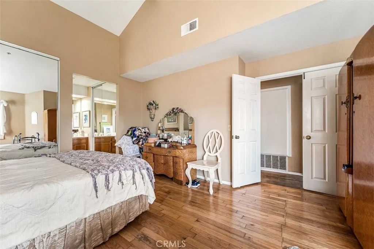
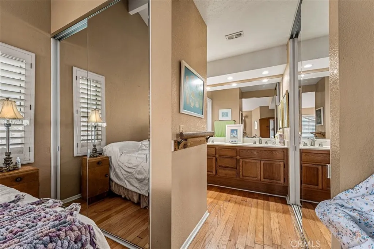
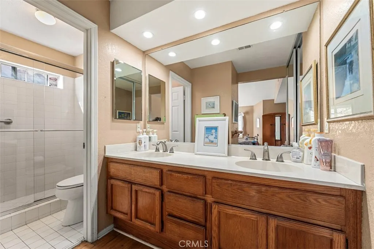
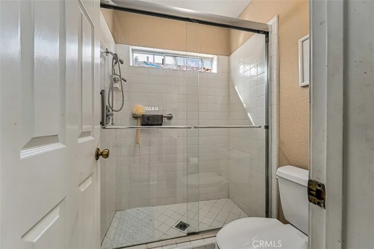
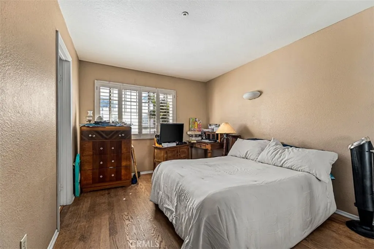
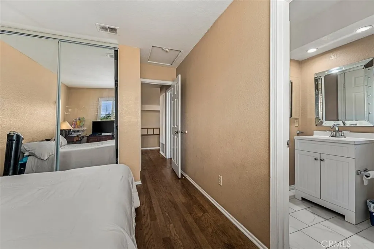
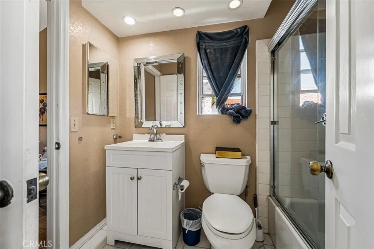
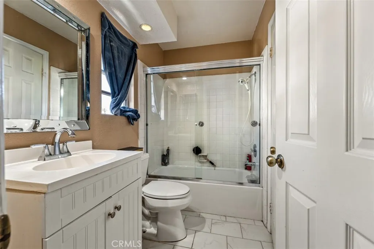
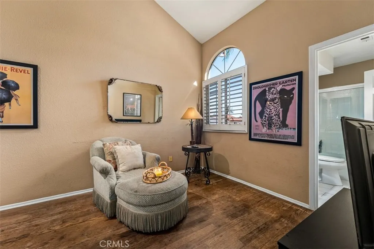
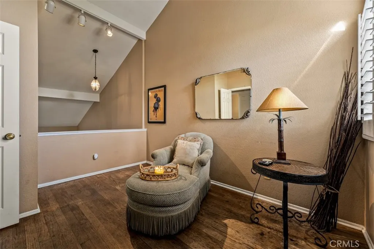
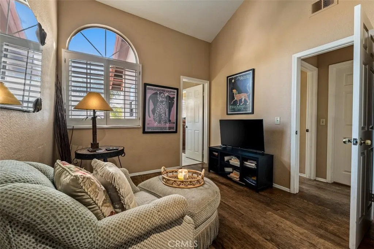
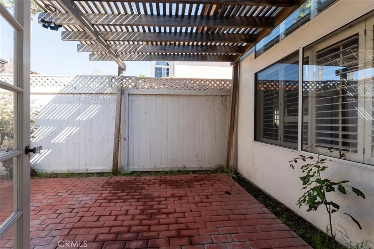
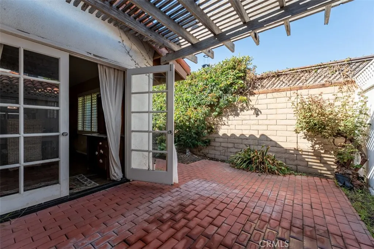
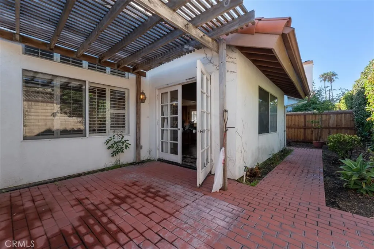
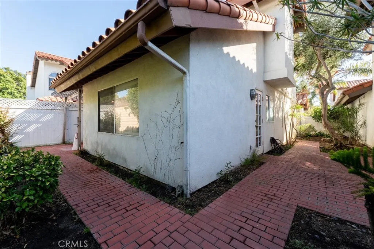
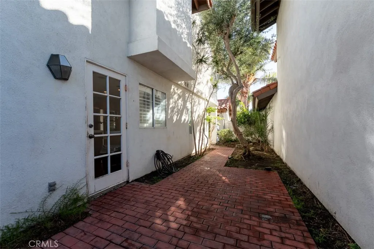
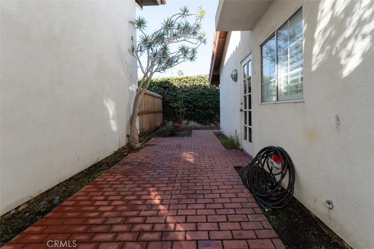
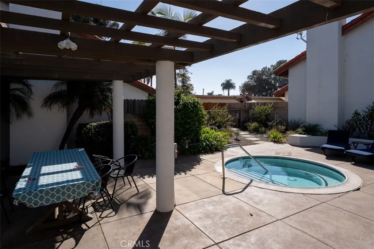
Exceptional detached beach home in the highly sought-after Beachwalk Community, an intimate enclave of 19 detached homes in San Clemente. This light filled home features vaulted ceilings, an inviting living room with a fireplace, plantation shutters, and a functional open floor plan. The kitchen offers wood cabinetry, tile countertops, a gas range, and a breakfast bar that flows into the dining area with French doors leading to a private patio. Upstairs, the spacious primary suite includes vaulted ceilings, mirrored closets, and an en-suite bath with dual sinks, while two secondary bedrooms share a jack-and-Jill bath. Additional highlights include an attached two-car garage, indoor laundry, and a private patio. Beachwalk offers beautifully maintained grounds and a private community spa, just minutes from the beach, Shorecliffs Golf Club, downtown San Clemente, shopping, dining, and convenient access to the 5 freeway. A rare opportunity to update and personalize a home in one of San Clemente's most desirable coastal neighborhoods.
| Elementary School | Middle School | High School |
|---|---|---|
| Palisades Elementary School | Shorecliff Middle School | San Clemente High School |
| Price History | |
|---|---|
| 7/29/2026 | Listed $1,149,900 |
General Features
| Living Area | 1480 |
|---|---|
| Sewer | Public Sewer |
| Heating | Central,Forced Air |
| Cooling | None |
| Utilities | Cable Available,Electricity Connected,Natural Gas Connected,Phone Available,Sewer Connected,Water Connected |
| Possession | Close Plus 3 Days |
| Roof | Spanish Tile |
| Appliances | Built-In Range,Dishwasher,Gas Cooktop,Disposal,Gas Oven,Gas Range,Gas Water Heater,Microwave,Water Heater |
| HOA Fee | 284 |
| Garage Spaces | 2 |
| Patio/Porch Features | Brick,Concrete,Patio,Wrap Around |
| Pool Features | None |
| Construction Materials | Stucco |
| Year Built | 1987 |
| View | Neighborhood |
| Stories Count | 2 |
| Levels | Two |
| Property Subtype | Single Family Residence |
| Community Features | Curbs,Sidewalks |
| Accessibility | Grab Bars |
| Assoc Fee Paid Per | Monthly |
| County | Orange |
| New Construction | false |
| Property Type | Residential |
| Association Amenities | Maintenance Grounds,Spa/Hot Tub |
| HOA | true |
| Attached Garage | true |
| Subdivision Name | Beachwalk (BW) |
| Facing Direction | Northwest |
| Garage Y/N | true |
| Full Baths | 2 |
| Special Listing Conditions | Standard |
| Status | Active |
| Directions | 5 fwy to Camino de Estrella SOUTH. LEFT on Camino Capistrano. LEFT on Del Gado. Right at Beachwalk Community |
| High School | San Clemente |
| City | San Clemente |
| Disclosures | Covenants/Restrictions Disclosure,HOA Disclosure |
| Association Name | Beachwalk |
| Entry Location | Ground Level |
| Senior Community Y/N | false |
| High School District | Capistrano Unified |
| Number Of Units Total | 19 |
| MLS Area | SN - San Clemente North |
| Lot Size Units | Square Feet |
| Lot Size Square Feet | 81739 |
| Listing Terms | Cash,Cash to New Loan,Conventional |
| Spa Features | Association,Community,Heated,In Ground |
| Elementary School | Palisades |
| Property Attached Y/N | false |
| Land Lease Y/N | false |
| Current Financing | None |
| Middle/Junior High School | Shorecliff |
| Property Condition | Repairs Cosmetic |
| Additional Parcels Y/N | false |
| Lease Considered Y/N | false |
| Structure Type | House |
| Living Area Units | Square Feet |
| Standard Status | Active |
| Occupancy Type | Owner |
| Year Built Source | Public Records |
| Tax Lot | 1 |
| Property Sub Type Additional | Single Family Residence |
| Expected Active Date | 2026-08-18 |
| PostalCity | SAN CLEMENTE |
Interior Features
| Interior Amenities | Breakfast Bar,Cathedral Ceiling(s),Separate/Formal Dining Room,High Ceilings,Open Floorplan,Recessed Lighting,Tile Counters,Two Story Ceilings,Unfurnished,All Bedrooms Up,Loft |
|---|---|
| Flooring | Tile,Wood |
| Fireplace Features | Family Room |
| Total Stories | 2 |
| Common Walls | No Common Walls |
| Air Conditioning Y/N | false |
| Heating Y/N | true |
| Window Features | French/Mullioned,Plantation Shutters |
| Fireplace Y/N | true |
| Half Baths | 1 |
| Laundry Features | Washer Hookup,Gas Dryer Hookup,In Garage |
| Total Bedrooms | 3 |
| Entry Level | 1 |
| Main Level Bathrooms | 1 |
| LivingAreaSource | Assessor |
| Total Baths | 3 |
Exterior Features
| Fencing | Block,Good Condition |
|---|---|
| Parking Features | Direct Access,Driveway Level,Door-Single,Garage Faces Front,Garage,Garage Door Opener,Guest |
| Lot Features | 0-1 Unit/Acre,Street Level |
| Water Source | Public |
| Total Parking | 2 |
| Lot Size Area | 81739 |
| Foundation Details | Slab |
| Spa | true |
| Lot Size Acres | 1.8765 |
| Road Surface Type | Paved |
| Private Pool | false |
| Lot Size Source | Assessor |
| Road Frontage Type | City Street |
Amenities
- Foreclosure
- Views
- Short Sale
- New Construction
- Adult 55+
- Lease To Own
- No HOA Fees
- Furnished
- Primary On Main
- Air Conditioning
- Seller Finance
- Green
- Fixer Upper
- Horse
- Golf
- Fireplace
- Deck
- Garage
- Basement
- Pool
Property vs Single Family Average in 92672
Price
Year Built
 Based on information from California Regional Multiple Listing Service, Inc. as of September 11, 2026 3:59 PM UTC This information is for your personal, non-commercial use and may not be used for any purpose other than to identify prospective properties you may be interested in purchasing. Display of MLS data is usually deemed reliable but is NOT guaranteed accurate by the MLS. Buyers are responsible for verifying the accuracy of all information and should investigate the data themselves or retain appropriate professionals. Information from sources other than the Listing Agent may have been included in the MLS data. Unless otherwise specified in writing, Broker/Agent has not and will not verify any information obtained from other sources. The Broker/Agent providing the information contained herein may or may not have been the Listing and/or Selling Agent.
