
Open House Sat, Sep 12th 01:00 PM - 03:00 PM
Address
210 Via Galicia, San Clemente, CA
Price
$ 2,339,000
Property Attributes
- MLS#OC26165658
- TypeSingle Family
- Listing Status Active
- CountyOrange
- CitySan Clemente
- Area Marblehead
- NeighborhoodAqua
- Zip92672
- Style
- Year Built2016
- Price$ 2,339,000
- Bedrooms4
- Full Bathrooms3
- Half Bathrooms0
- Sqr Footage2374
- Lot Size0.1003 Acres
Data Source:
California Regional MLS (CRMLS)
Property Description
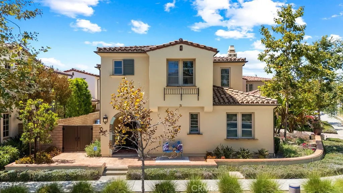
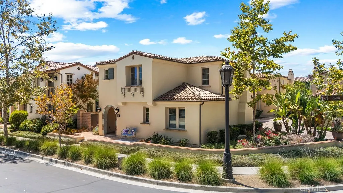
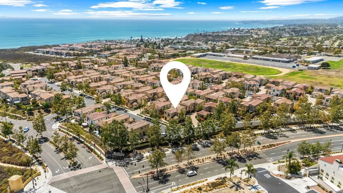
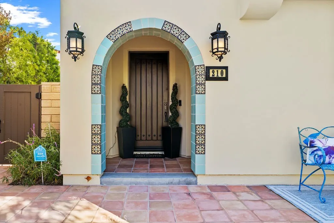
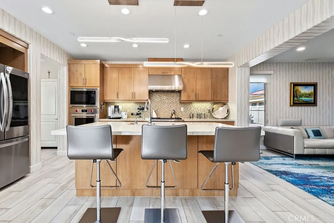
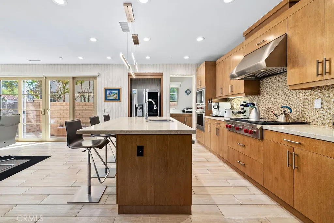
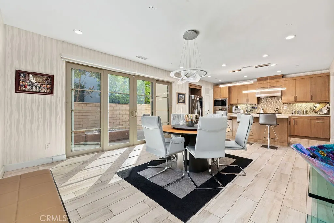
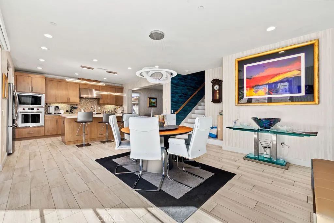
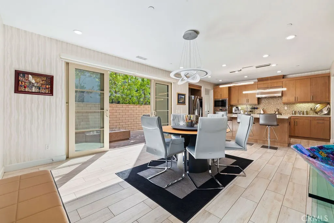
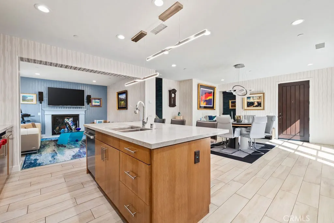
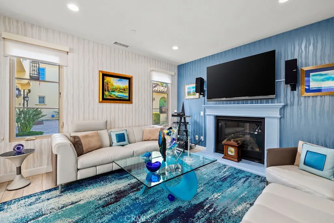
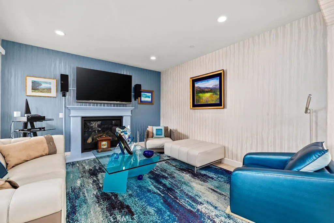
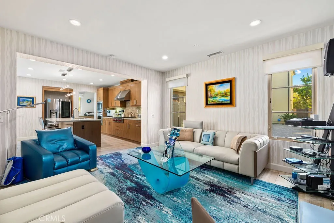
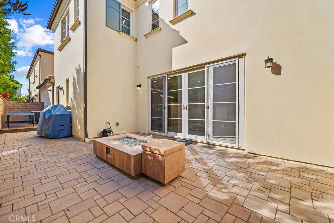
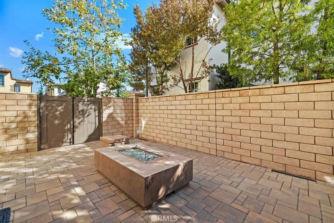
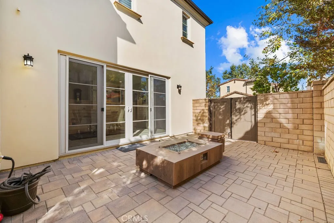
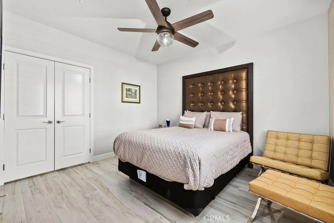
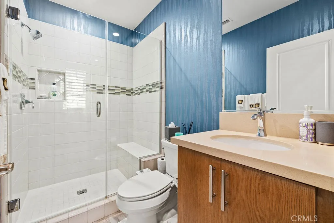
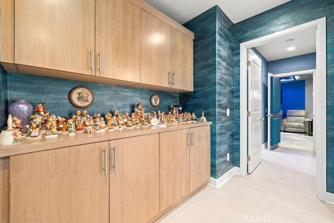
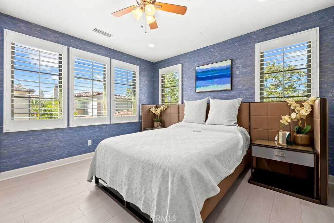
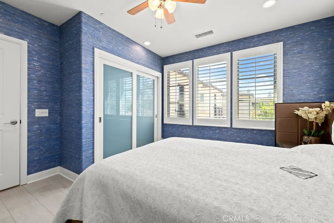
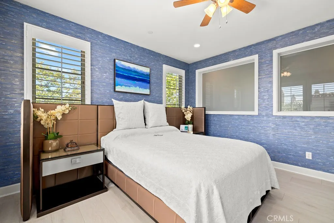
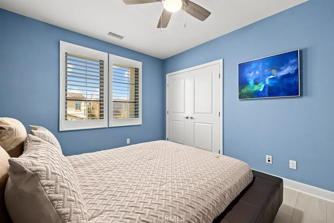
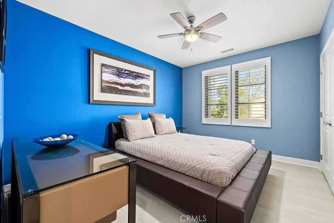
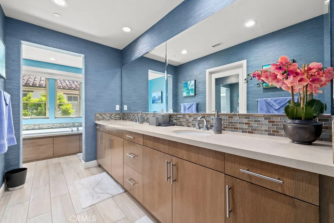
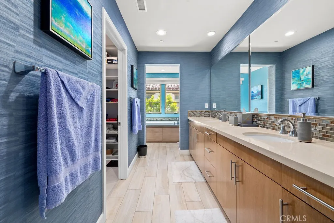
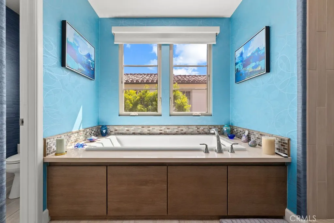
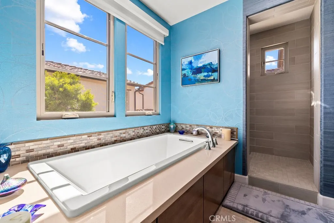
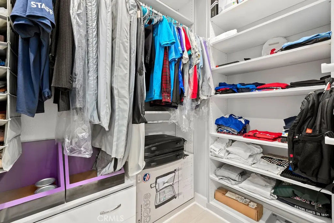
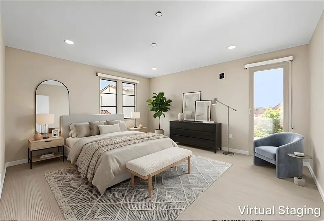
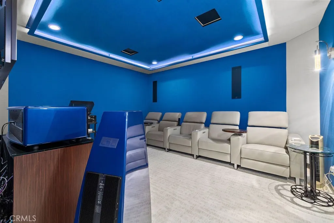
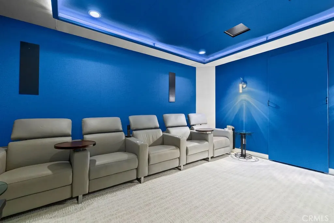
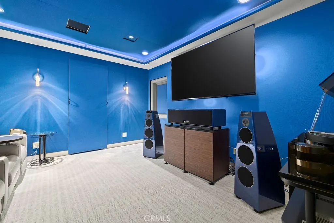
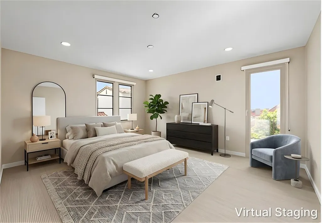
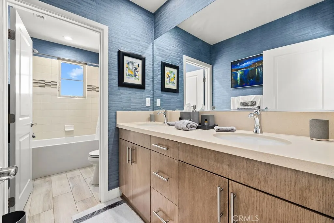
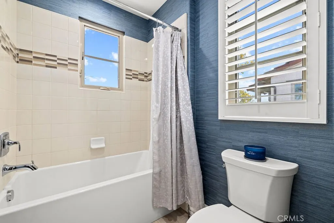
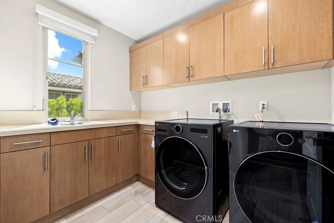
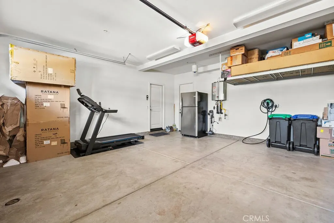
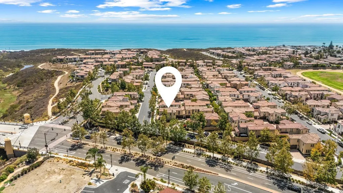
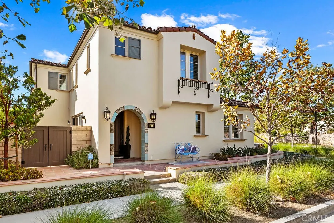
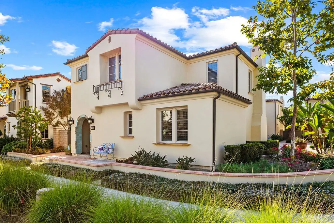
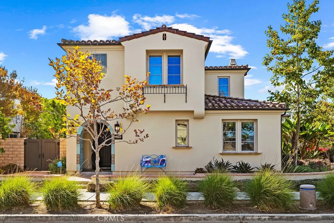
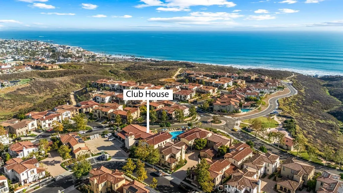
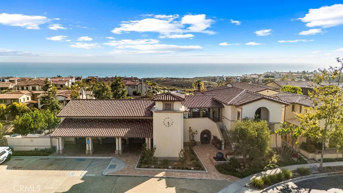
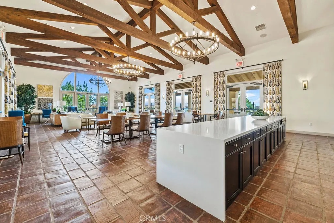
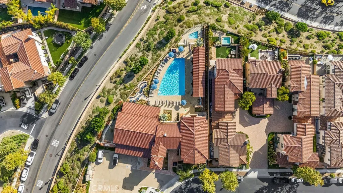
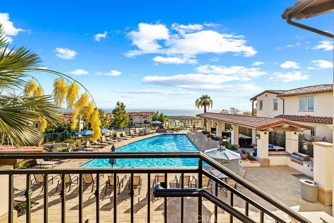
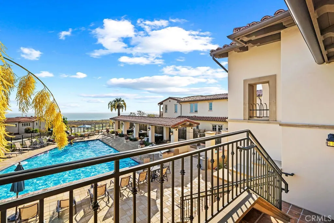
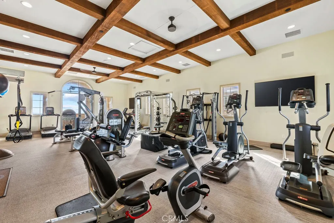
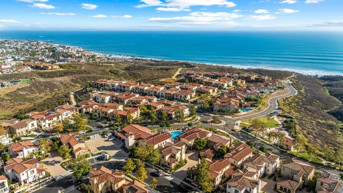
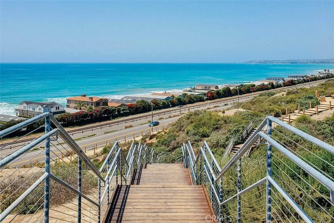
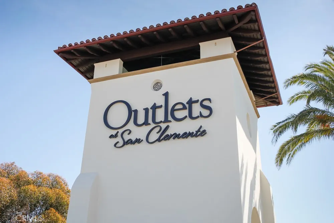
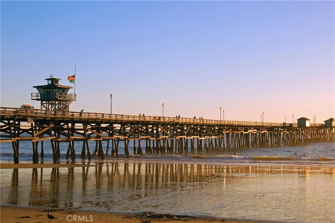
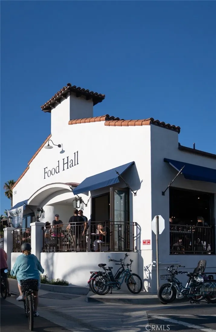
Behind a tiled, arched entry framed in talavera-style accent tile, this 2016-built Sea Summit residence carries more than $100,000 in recent designer upgrades. The corner lot, on the ocean side of the 5, adds privacy to newer construction backed by a documented investment in quality. Exterior stucco was recently sanded and repainted, and Contract Grade designer wallpaper was added in select areas including the main living room. Lighting was upgraded to energy-efficient LED modules throughout, with Contract Grade LED fixtures in the dining and kitchen areas, Alexa-enabled smart dimmers in the kitchen and theater, and dual smart thermostats serving the upper and lower levels independently. Luxury Vinyl Flooring has also been added in select areas to replace prior carpet. The kitchen is finished with wood cabinetry, Wolf appliances, tile backsplash, and a waterfall-edge quartz island. The living room centers on a fireplace with a mantel recently refinished in architectural-grade paint, framed by natural light and custom window coverings. Sliding doors lead to a private paver patio with fire pit, enclosed by a privacy wall. And, a main-level bedroom with full bath and walk-in closet offers flexibleliving. Upstairs, the converted loft currently serves as the primary suite, with tonal blue grasscloth wallpaper, plantation shutters, and a spa-like bath featuring soaking tub, walk-in shower, dual-sink vanity, and walk-in closet. 2 additional bedrooms with plantation shutters and ceiling fans share a secondary hall bath. The fourth upstairs space, originally a primary suite, is now a professional home theater and music room: walls and ceiling fully acoustically wrapped including the entry door, new designer-grade carpeting, architectural-grade sconces, Smart Hue lighting, and a retractable screen door to the theater balcony. A bid to restore the space to its original condition is available and easily accommodated. Additional upgrades include Level 2 Chargepoint EV charging, an AI-enabled LG Smart Laundry System, upstairs laundry, and a tankless water heater. Across from the San Clemente Outlets and minutes from area beaches,Miramar Food Hall, and downtown San Clemente, 210 Via Galicia pairs its recent upgrades with one of Sea Summit's most connected locations, including pool, gym, and clubhouse amenities and access to the Sea Summit Trail to the beach. Don't miss this rare, west-of-the-5 new construction opportunity! It is truly a rare and unique offering!
| Price History | |
|---|---|
| 7/30/2026 | Listed $2,369,000 |
| 9/8/2026 | 1$2,339,000 |
General Features
| Living Area | 2374 |
|---|---|
| Sewer | Sewer Tap Paid |
| Cooling | Central Air,Zoned |
| Utilities | Electricity Connected,Natural Gas Connected,Sewer Connected,Water Connected |
| Roof | Spanish Tile |
| Appliances | Built-In Range,Convection Oven,Dishwasher,Disposal,Gas Range,Microwave,Tankless Water Heater |
| HOA Fee | 340 |
| Garage Spaces | 2 |
| Patio/Porch Features | Concrete,Enclosed,Front Porch |
| Architectural Style | Mediterranean |
| Pool Features | Association |
| Security Features | Carbon Monoxide Detector(s),Smoke Detector(s) |
| Construction Materials | Stucco |
| Exclusions | TV wall mounts in living room and media room, all electronics/sound components including wall mounted and ceiling speakers |
| Year Built | 2016 |
| Electric | 220 Volts in Garage,Standard |
| View | Neighborhood |
| Stories Count | 2 |
| Levels | Two |
| Property Subtype | Single Family Residence |
| Waterfront Features | Ocean Access,Ocean Side Of Freeway |
| Community Features | Street Lights,Suburban,Sidewalks,Park |
| Assoc Fee Paid Per | Monthly |
| County | Orange |
| New Construction | false |
| Property Type | Residential |
| Association Amenities | Clubhouse,Fire Pit,Maintenance Grounds,Outdoor Cooking Area,Barbecue,Pool,Recreation Room,Spa/Hot Tub |
| HOA | true |
| Attached Garage | true |
| Contingency | Please contact listing agent before submitting offer - 949.633.0006. |
| Subdivision Name | Aqua |
| Facing Direction | South |
| Garage Y/N | true |
| Full Baths | 3 |
| Special Listing Conditions | Standard |
| Status | Active |
| Directions | Avenida Vista Hermosa to Avenida Costa de Azul. Turn right on to Via Galicia and continue to the right. Home is at the end of the street on your left hand side. |
| City | San Clemente |
| Disclosures | Covenants/Restrictions Disclosure,HOA Disclosure |
| Association Name | Sea Summit at Marblehead |
| Entry Location | Ground |
| Senior Community Y/N | false |
| High School District | Capistrano Unified |
| Number Of Units Total | 1 |
| MLS Area | MH - Marblehead |
| Lot Size Units | Square Feet |
| Lot Size Square Feet | 4368 |
| Listing Terms | Cash,Cash to New Loan,1031 Exchange,Submit |
| Spa Features | Association |
| Property Attached Y/N | true |
| Land Lease Y/N | false |
| Property Condition | Turnkey |
| Additional Parcels Y/N | false |
| Lease Considered Y/N | false |
| Structure Type | House |
| Living Area Units | Square Feet |
| Standard Status | Active |
| Occupancy Type | Owner |
| Year Built Source | Assessor |
| Tax Lot | 308 |
| Property Sub Type Additional | Single Family Residence |
| PostalCity | SAN CLEMENTE |
Interior Features
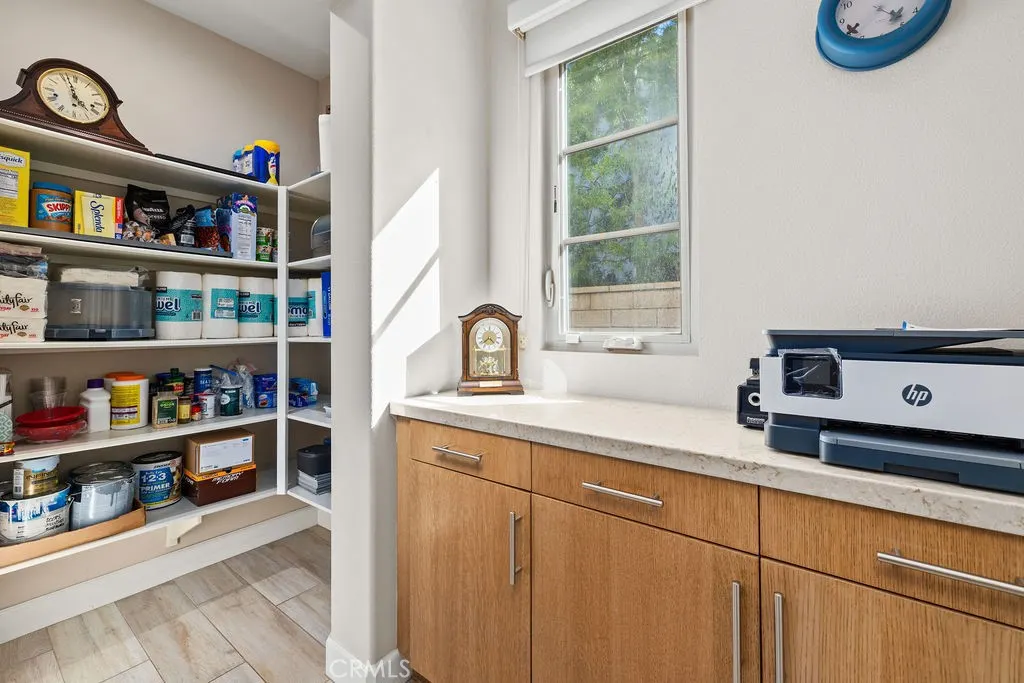
| Interior Amenities | Breakfast Bar,Built-in Features,Balcony,Ceiling Fan(s),Dry Bar,Separate/Formal Dining Room,Quartz Counters,Recessed Lighting,Unfurnished,Bedroom on Main Level,Walk-In Pantry,Walk-In Closet(s) |
|---|---|
| Flooring | Laminate,Tile,Wood |
| Fireplace Features | Gas,Living Room |
| Total Stories | 2 |
| Common Walls | 1 Common Wall,End Unit,No One Above,No One Below |
| Air Conditioning Y/N | true |
| Window Features | Custom Covering(s),Double Pane Windows |
| Fireplace Y/N | true |
| Laundry Features | Inside,Laundry Room,Upper Level |
| Total Bedrooms | 4 |
| Entry Level | 1 |
| Main Level Bedrooms | 1 |
| Main Level Bathrooms | 1 |
| LivingAreaSource | Assessor |
| Total Baths | 3 |
Exterior Features
| Fencing | Block,Good Condition |
|---|---|
| Parking Features | Direct Access,Door-Single,Garage,Garage Faces Side |
| Lot Features | 0-1 Unit/Acre,Close to Clubhouse,Corner Lot,Near Park,Street Level |
| Water Source | Public |
| Total Parking | 2 |
| Lot Size Area | 4368 |
| Foundation Details | Slab |
| Spa | true |
| Lot Size Acres | 0.1003 |
| Private Pool | false |
| Lot Size Source | Assessor |
Amenities
- Foreclosure
- Views
- Short Sale
- New Construction
- Adult 55+
- Lease To Own
- No HOA Fees
- Furnished
- Primary On Main
- Air Conditioning
- Seller Finance
- Green
- Fixer Upper
- Horse
- Golf
- Fireplace
- Deck
- Garage
- Basement
- Pool
Property vs Single Family Average in 92672
Price
Year Built
 Based on information from California Regional Multiple Listing Service, Inc. as of September 12, 2026 4:02 PM UTC This information is for your personal, non-commercial use and may not be used for any purpose other than to identify prospective properties you may be interested in purchasing. Display of MLS data is usually deemed reliable but is NOT guaranteed accurate by the MLS. Buyers are responsible for verifying the accuracy of all information and should investigate the data themselves or retain appropriate professionals. Information from sources other than the Listing Agent may have been included in the MLS data. Unless otherwise specified in writing, Broker/Agent has not and will not verify any information obtained from other sources. The Broker/Agent providing the information contained herein may or may not have been the Listing and/or Selling Agent.
