

Address
152 Avenida Mesita 18, San Clemente, CA
Price
$ 1,749,000
Property Attributes
- MLS#OC26166756
- TypeSingle Family
- Listing Status Active
- CountyOrange
- CitySan Clemente
- Area Coast District
- NeighborhoodLas Marias (LM)
- Zip92673
- Style
- Year Built1979
- Price$ 1,749,000
- Bedrooms4
- Full Bathrooms3
- Half Bathrooms1
- Sqr Footage2971
- Lot Size0.1194 Acres
Data Source:
California Regional MLS (CRMLS)
Property Description
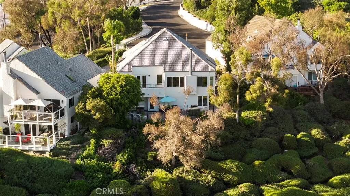
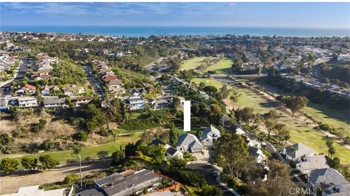
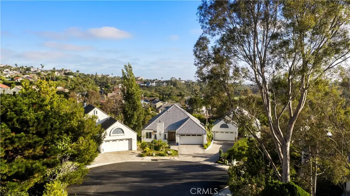
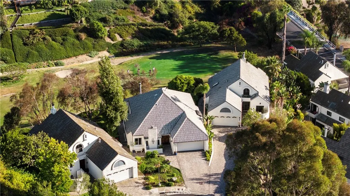
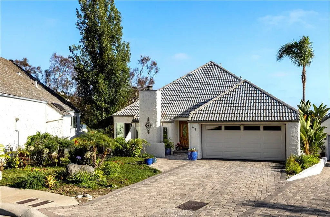
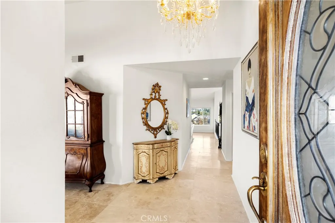
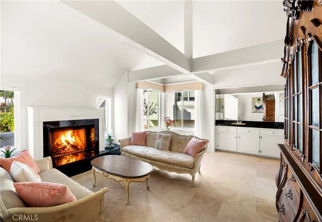
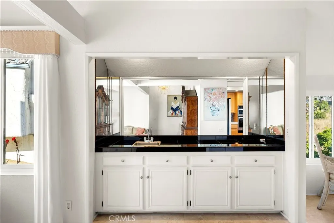
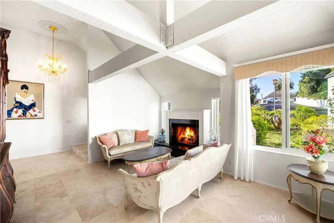
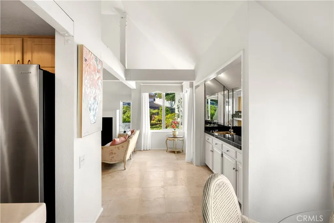
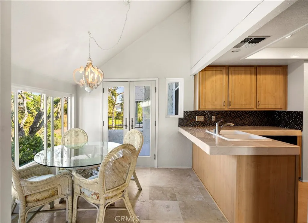
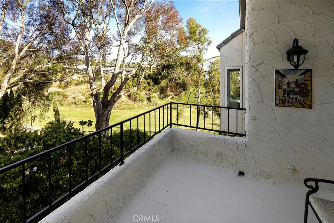
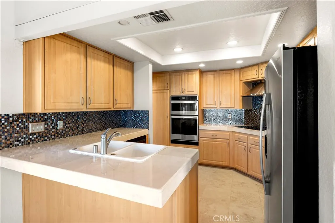
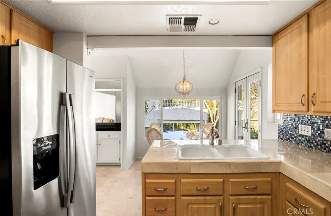
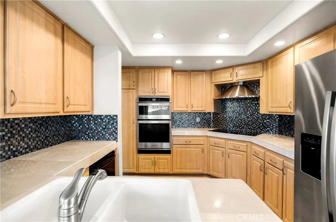
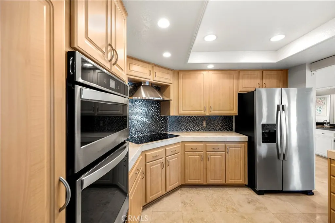
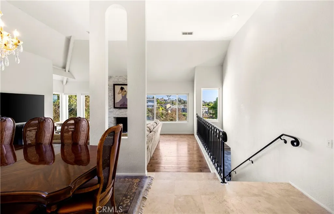
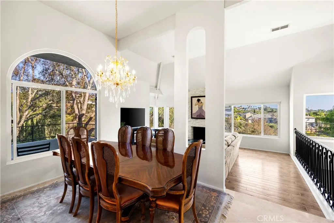
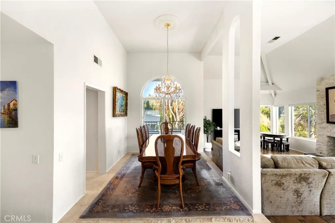
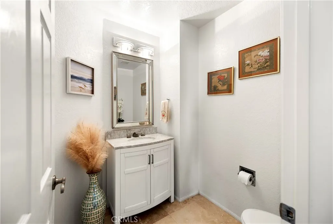
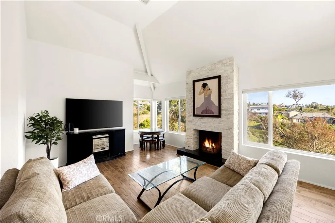
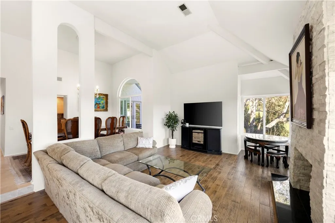
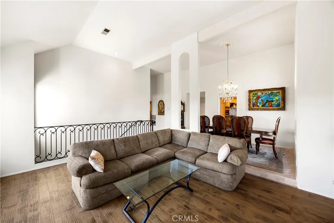
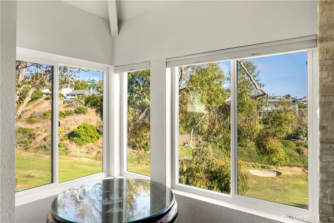
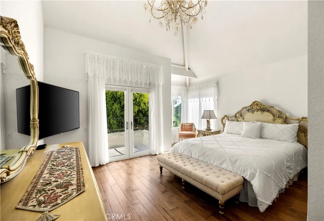
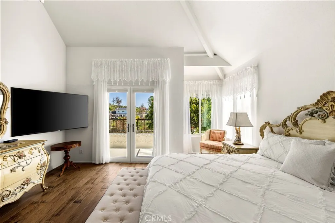
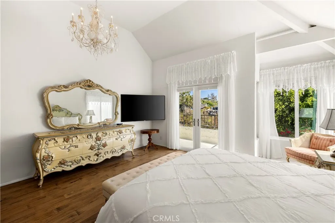
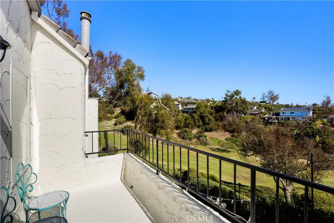
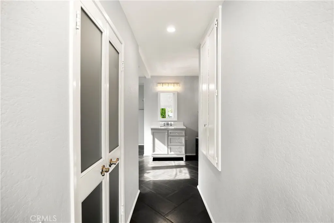
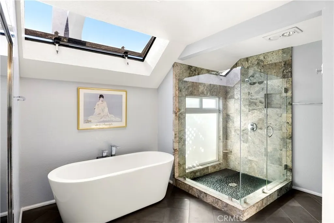
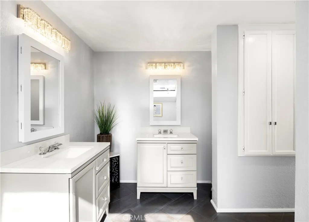
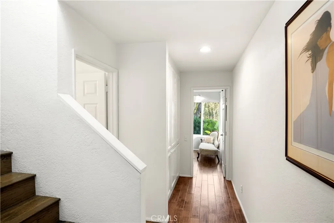
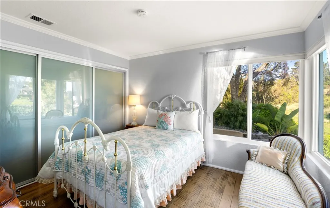
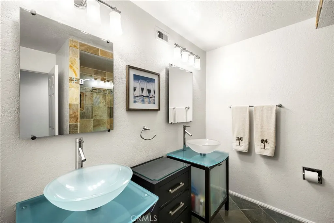
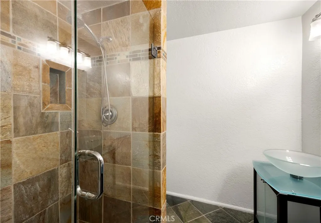
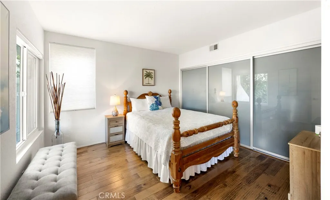
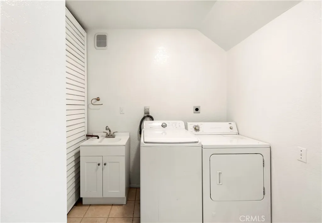
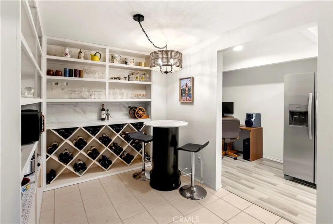
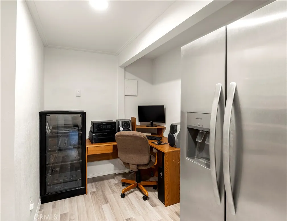
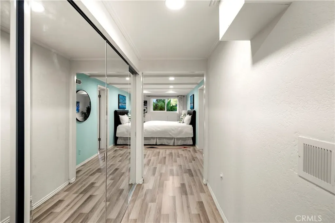
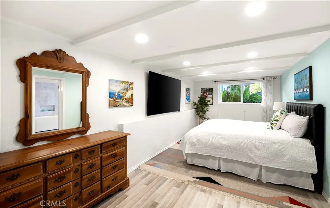
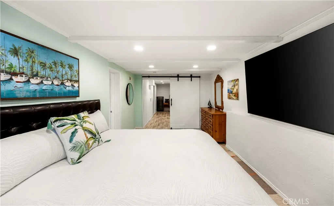
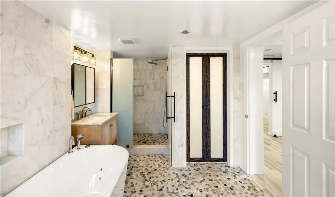
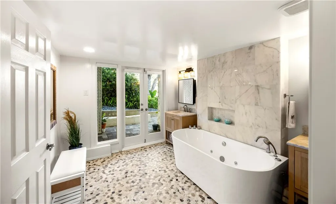
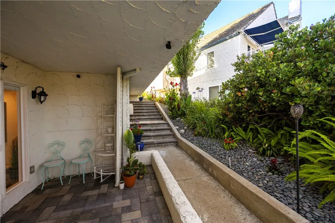
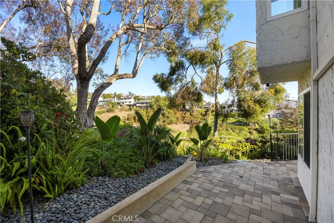
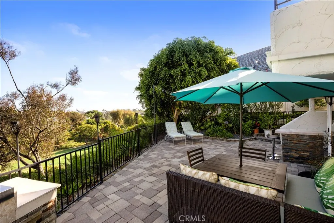
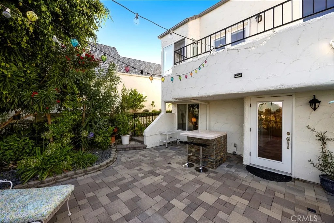
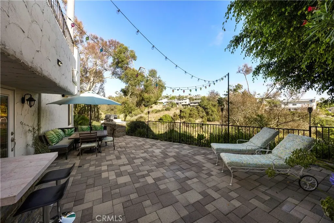
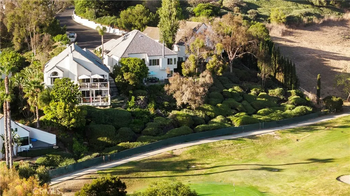
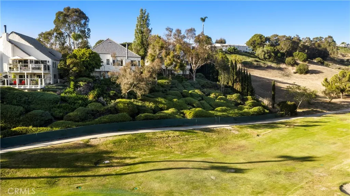
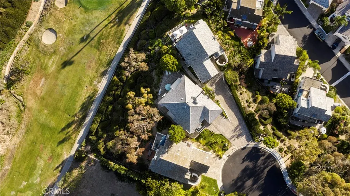
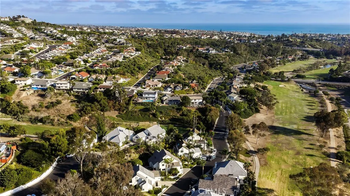
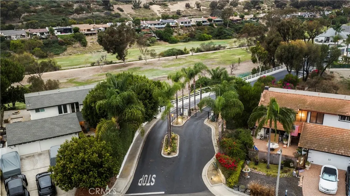
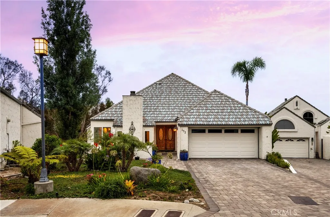
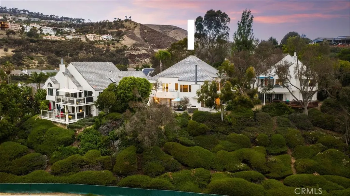
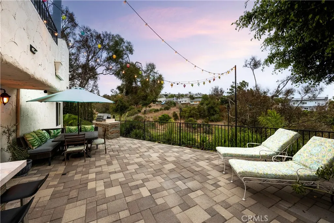
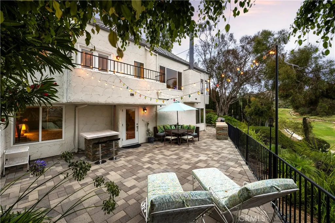
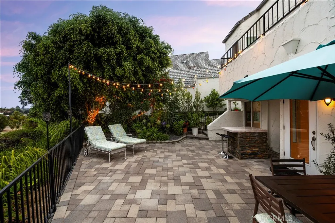
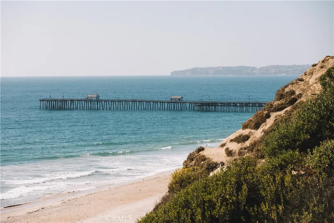
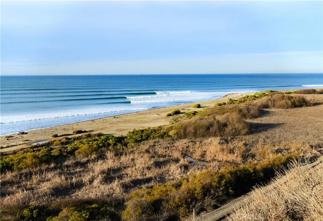
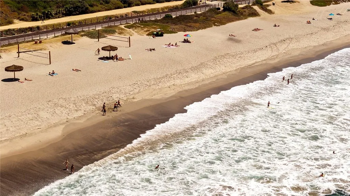
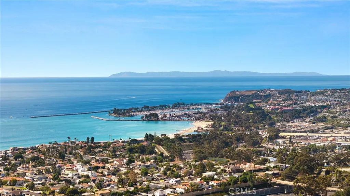
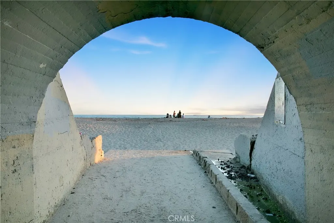
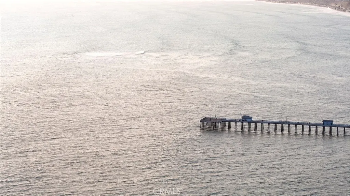
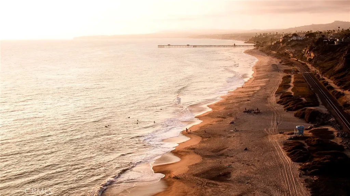
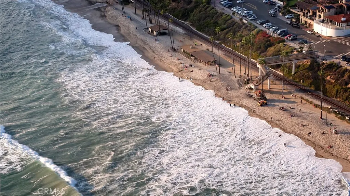
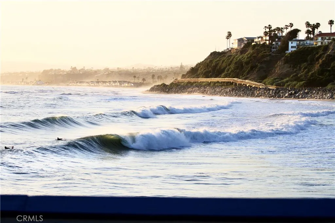
Positioned at the end of a quiet cul-de-sac in the private Las Marias enclave, this gated community consists of only 23 homes & offers a Mediterranean feeling unlike any other in the desirable Coast District area. Although classified as a condo, these homes live like detached single family homes, offering stand-alone residences with private outdoor spaces & parking. Originally built in 1979 & designed with inspiration from the south of France, this home features spacious living on the main floor with a formal entry living room with fireplace, formal/informal dining, updated kitchen with stainless appliances & marble counters, updated guest bathroom & a massive family room with marble-cladded fireplace, high ceilings & views of golfers playing the Shorecliffs golf course just below. The main-level primary suite offers views to the golf course beyond, soaring high ceilings, wood floors, & Andersen French doors to a private deck, this is an amazing place to wake up. Offering a luxurious ensuite bathroom with dual sinks, walk-in closet, soaking tub, large-format tile floors & walk-in shower - an amazing primary! Downstairs, the laundry room, three bedrooms with lush views, oversized closets, & two turnkey bathrooms (one newly finished) all add to the spacious allure. Downstairs includes a bonus suite and multigenerational living with separate exterior access. Offering its own living areas: office, private patio, refrigerator, & a newly-finished bathroom with jetted tub, dual vanities, walk-in shower, French doors & privacy toilet - a separate casita if desired. Off the back, a generous patio finished in pavers offers a serene setting with mature trees on the ridge above the green fairway beyond. Featuring a new BBQ, an entertainer’s bar, & plenty of lounging area - a great outdoor space! Other values include a private 2-car garage with generous parking for two in the paver driveway, dual pane windows, new travertine flooring upstairs, a renewed tile roof, updated fireplaces, & finished lower suite. Encompassed by rolling hills & the serenity of the golf course abound, nearby greenbelts, central to all that SC & DP have to offer: restaurants, top-rated schools, trail systems, world-class surf, sandy beaches, beach trails/bike paths, nearby Trader Joes & Sprouts, SC Pier, & the $700MM Dana Point Harbor remodel underway. Only a mile from the beach at the end of a hardly-traveled cul-de-sac within a gated community, this home is sure to impress!
| Elementary School | Middle School | High School |
|---|---|---|
| Clarence Lobo Elementary School | Shorecliff Middle School | San Clemente High School |
| Price History | |
|---|---|
| 8/3/2026 | Listed $1,749,000 |
General Features
| Living Area | 2971 |
|---|---|
| Sewer | Public Sewer |
| Heating | Forced Air,Fireplace(s),Natural Gas |
| Cooling | None |
| Utilities | Cable Available,Electricity Connected,Natural Gas Connected,Phone Available,Sewer Connected,Underground Utilities,Water Connected |
| Possession | Close Plus 3 Days,Negotiable |
| Roof | Concrete |
| Appliances | Barbecue,Dishwasher,Electric Cooktop,Electric Oven,Freezer,Disposal,Ice Maker,Microwave,Refrigerator,Range Hood,Vented Exhaust Fan,Water To Refrigerator,Water Heater |
| HOA Fee | 430 |
| Garage Spaces | 2 |
| Patio/Porch Features | Rear Porch,Covered,Deck,Front Porch,Open,Patio,Porch,Wrap Around |
| Architectural Style | French Provincial,Mediterranean |
| Pool Features | None |
| Security Features | Closed Circuit Camera(s),Carbon Monoxide Detector(s),Gated Community,Key Card Entry,Smoke Detector(s),Security Lights |
| Construction Materials | Drywall,Concrete,Stucco |
| Year Built | 1979 |
| Electric | 220 Volts in Laundry,Standard |
| View | Golf Course,Hills,Neighborhood,Panoramic,Trees/Woods |
| Stories Count | 2 |
| Levels | Two |
| Make | B |
| Unit Number | 18 |
| Property Subtype | Single Family Residence |
| Community Features | Biking,Curbs,Foothills,Golf,Gutter(s),Hiking,Park,Storm Drain(s),Street Lights,Suburban,Sidewalks,Water Sports,Gated |
| Accessibility | Safe Emergency Egress from Home,Parking |
| Assoc Fee Paid Per | Monthly |
| County | Orange |
| New Construction | false |
| Property Type | Residential |
| Association Amenities | Controlled Access,Maintenance Grounds,Management |
| HOA | true |
| Attached Garage | true |
| Contingency | None. |
| Subdivision Name | Las Marias (LM) |
| Facing Direction | North |
| Garage Y/N | true |
| Full Baths | 2 |
| Special Listing Conditions | Standard |
| Status | Active |
| Directions | Exit I-5 South at Camino De Estrella, Left on Camino De Estrella, Right on Avenida Vaquero, Left on Calle Vallarta, Left on Avenida Mesita, Continue Right on Avenida Mesita, Home is at the end of cul-de-sac. |
| High School | San Clemente |
| City | San Clemente |
| Disclosures | Covenants/Restrictions Disclosure,HOA Disclosure |
| Association Name | Las Marias Home Owners Association |
| Entry Location | Upper story |
| Senior Community Y/N | false |
| High School District | Capistrano Unified |
| Open Parking Spaces | 2 |
| Number Of Units Total | 1 |
| MLS Area | CD - Coast District |
| Lot Size Units | Square Feet |
| Lot Size Square Feet | 5200 |
| Listing Terms | Cash,Cash to New Loan,Conventional,Submit |
| Spa Features | None |
| Elementary School | Clarence Lobo |
| Property Attached Y/N | false |
| Land Lease Y/N | false |
| Current Financing | Conventional |
| Middle/Junior High School | Shorecliff |
| Property Condition | Turnkey |
| Additional Parcels Y/N | false |
| Lease Considered Y/N | false |
| Virtual Tour | https://www.zillow.com/view-imx/461680a3-8275-4491-9add-e64f7166f2ec?setAttribution=mls&wl=true&initialViewType=pano&utm_source=dashboard |
| Structure Type | House |
| Living Area Units | Square Feet |
| Builder Name | San Clemente Group Development Corp |
| Standard Status | Active |
| Occupancy Type | Owner |
| Year Built Source | Assessor |
| Tax Lot | 1 |
| Virtual Tour | https://vimeo.com/1215091136 |
| Property Sub Type Additional | Single Family Residence |
| PostalCity | SAN CLEMENTE |
Interior Features
| Interior Amenities | Beamed Ceilings,Wet Bar,Breakfast Bar,Built-in Features,Breakfast Area,Separate/Formal Dining Room,Eat-in Kitchen,High Ceilings,In-Law Floorplan,Open Floorplan,Stone Counters,Recessed Lighting,Storage,Tile Counters,Galley Kitchen,Main Level Primary,Multiple Primary Suites,Primary Suite,Walk-In Closet(s) |
|---|---|
| Flooring | Stone,Tile,Wood |
| Fireplace Features | Family Room,Gas,Gas Starter,Living Room,Masonry |
| Total Stories | 2 |
| Common Walls | No Common Walls |
| Air Conditioning Y/N | false |
| Heating Y/N | true |
| Window Features | Custom Covering(s),Double Pane Windows,Drapes,Screens,Skylight(s) |
| Fireplace Y/N | true |
| Half Baths | 1 |
| 3/4 Baths | 1 |
| Laundry Features | Washer Hookup,Electric Dryer Hookup,Gas Dryer Hookup,Inside,See Remarks |
| Total Bedrooms | 4 |
| Entry Level | 1 |
| Main Level Bedrooms | 1 |
| Main Level Bathrooms | 2 |
| LivingAreaSource | Estimated |
| Total Baths | 4 |
Exterior Features
| Exterior Amenities | Barbecue,Lighting,Rain Gutters,Brick Driveway |
|---|---|
| Fencing | Good Condition,Wrought Iron |
| Parking Features | Direct Access,Driveway Level,Door-Single,Driveway,Garage Faces Front,Garage,Garage Door Opener,Private,One Space,Shared Driveway,Side By Side |
| Lot Features | Back Yard,Cul-De-Sac,Garden,Gentle Sloping,Landscaped,On Golf Course,Sprinkler System,Street Level,Trees |
| Water Source | Private |
| Total Parking | 4 |
| Lot Size Area | 5200 |
| Foundation Details | Slab |
| Spa | false |
| Lot Size Acres | 0.1194 |
| Road Surface Type | Paved |
| Private Pool | false |
| Lot Size Source | Estimated |
| Door Features | Double Door Entry,French Doors,Mirrored Closet Door(s) |
| Road Frontage Type | Private Road |
| Builder Model | Plan B |
| Road Responsibility | Private Maintained Road |
Amenities
- Foreclosure
- Views
- Short Sale
- New Construction
- Adult 55+
- Lease To Own
- No HOA Fees
- Furnished
- Primary On Main
- Air Conditioning
- Seller Finance
- Green
- Fixer Upper
- Horse
- Golf
- Fireplace
- Deck
- Garage
- Basement
- Pool
Property vs Single Family Average in 92673
Price
Year Built
 Based on information from California Regional Multiple Listing Service, Inc. as of September 12, 2026 4:02 PM UTC This information is for your personal, non-commercial use and may not be used for any purpose other than to identify prospective properties you may be interested in purchasing. Display of MLS data is usually deemed reliable but is NOT guaranteed accurate by the MLS. Buyers are responsible for verifying the accuracy of all information and should investigate the data themselves or retain appropriate professionals. Information from sources other than the Listing Agent may have been included in the MLS data. Unless otherwise specified in writing, Broker/Agent has not and will not verify any information obtained from other sources. The Broker/Agent providing the information contained herein may or may not have been the Listing and/or Selling Agent.
