
Address
5 Wadsworth, Irvine, CA
Price
$ 1,498,888
Property Attributes
- MLS#OC26186931
- TypeSingle Family
- Listing Status Active
- CountyOrange
- CityIrvine
- Area Northwood
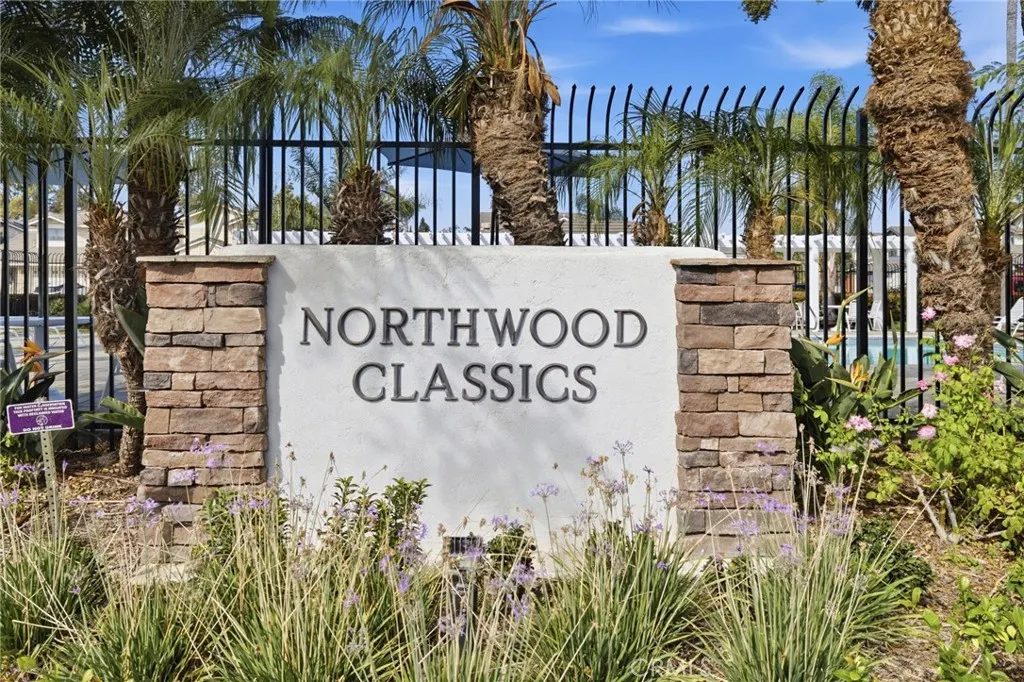
- NeighborhoodFieldstone Classics (FC)
- Zip92620
- Style
- Year Built1986
- Price$ 1,498,888
- Bedrooms3
- Full Bathrooms2
- Half Bathrooms1
- Sqr Footage1703
- Lot Size0.0808 Acres
Data Source:
California Regional MLS (CRMLS)
Property Description
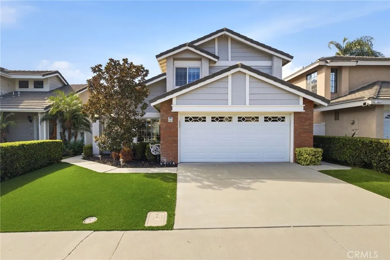
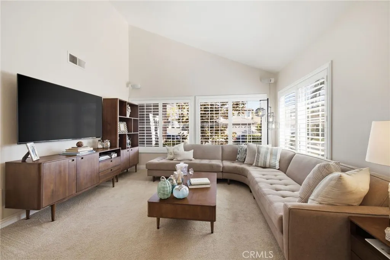
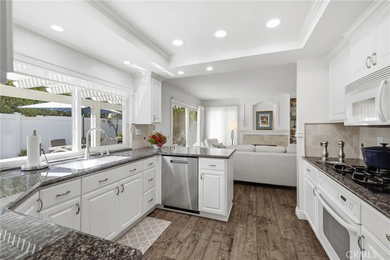
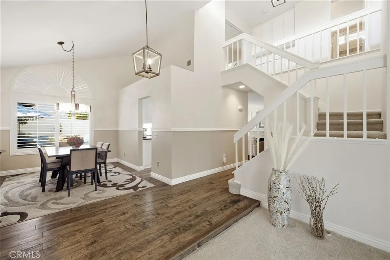
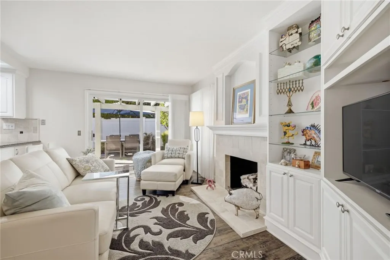
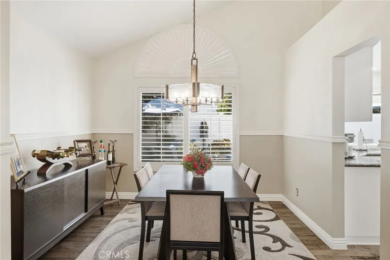
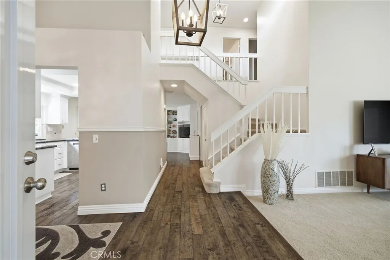
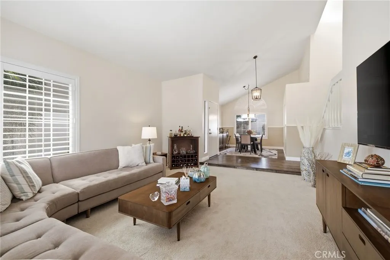
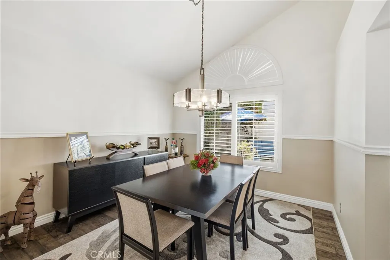
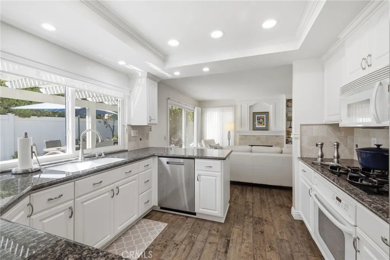
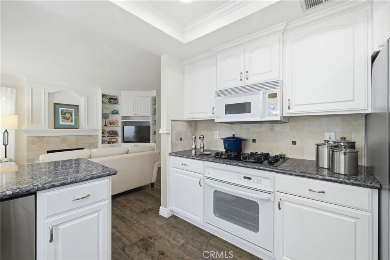
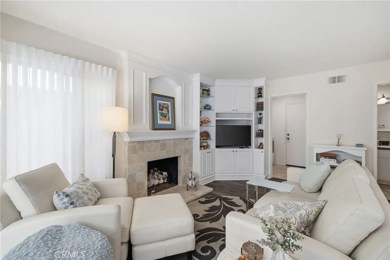
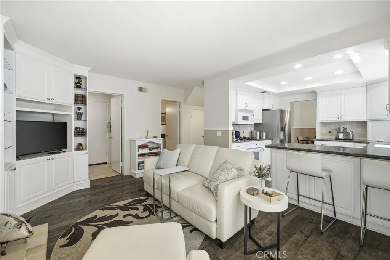
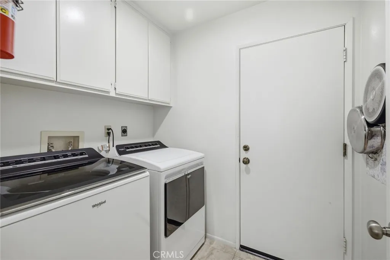
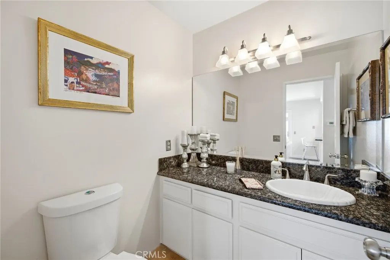
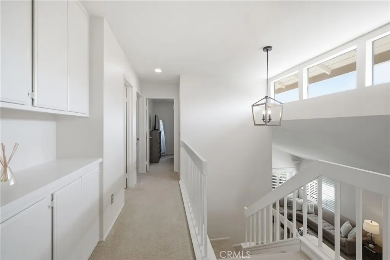
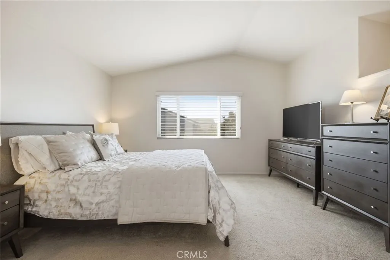
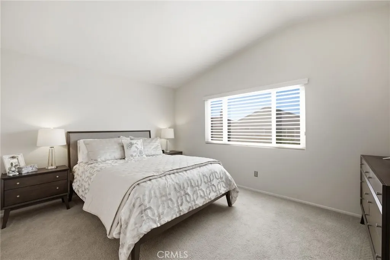
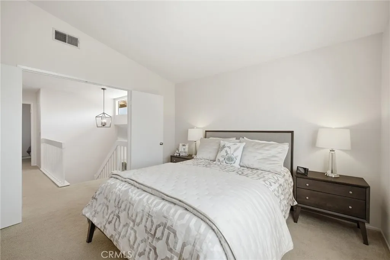
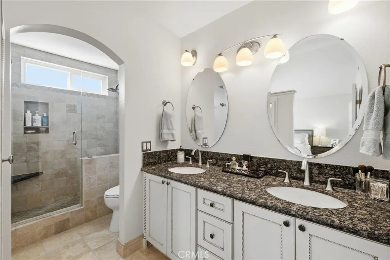
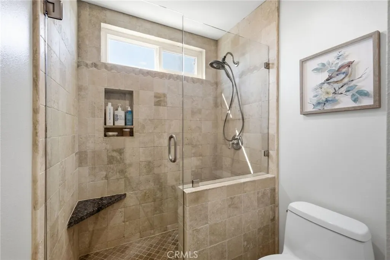
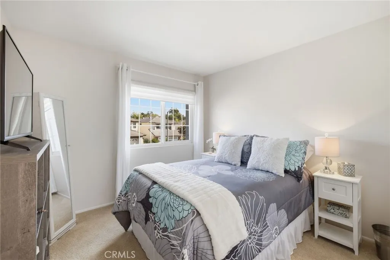
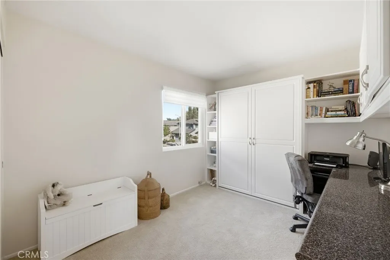
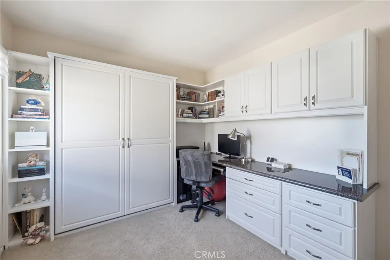
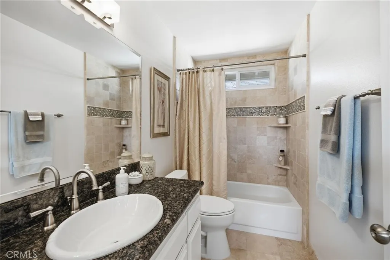
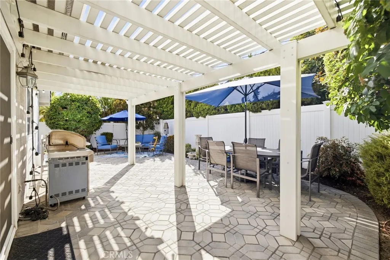
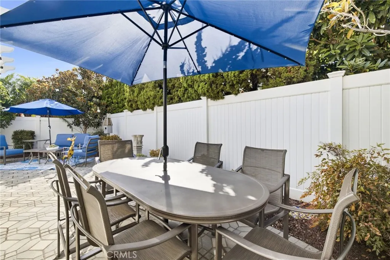
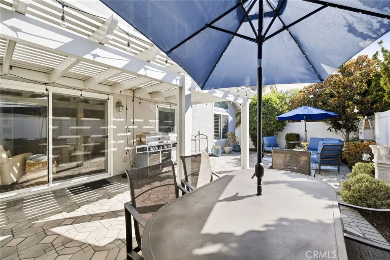
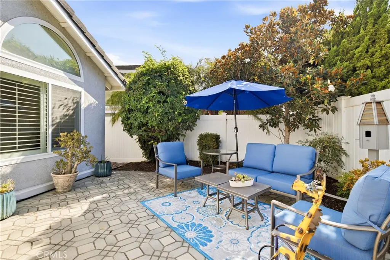
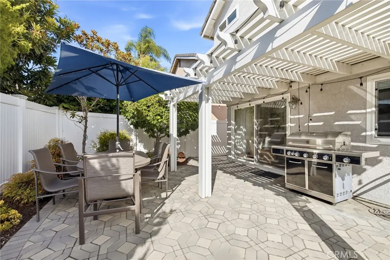
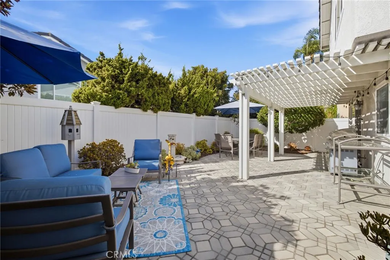
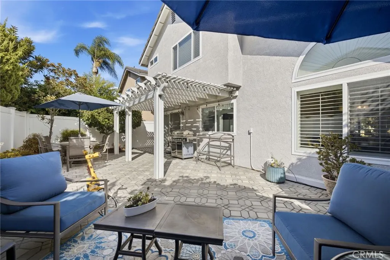
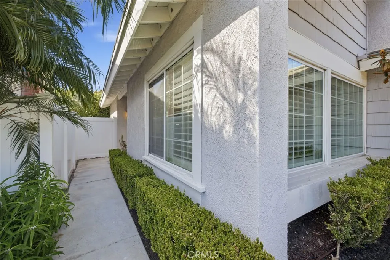
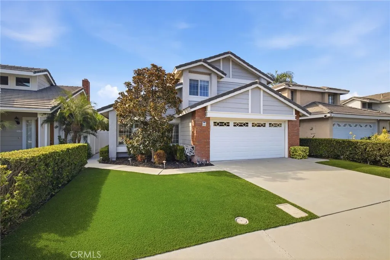
Welcome to 5 Wadsworth in the coveted Northwood community. First time offered for sale in decades, this remarkable 3 bedroom, 2.5 bathroom residence reflects true pride of long term ownership, meticulously maintained from top to bottom. Pristine curb appeal begins with low maintenance artificial turf. Upon entry, a dramatic staircase sits adjacent to the foyer, setting a sophisticated tone that opens into a grand formal living room and formal dining room with striking high ceilings, matching chandeliers, and elegant Hunter Douglas window coverings, including classic plantation shutters. The bright interior shines with all new paint and updated energy efficient dual pane windows. Enjoy multiple living spaces, including a cozy family room featuring an updated fireplace accented by tumbled marble and a custom built in entertainment center. Chefs will love the beautiful kitchen, fully equipped with white cabinetry, a clutter free appliance garage, granite countertops, tumbled marble backsplash, a premium gas cooktop, and an electric oven. The thoughtful layout features a convenient first-floor guest powder room with a granite vanity and a dedicated inside laundry room. One of the spacious secondary bedrooms offers a versatile built in with a Murphy bed, perfect for guests or a home office. Upstairs, the second bathroom has been beautifully updated with tumbled marble and a soaking tub. The luxurious primary en-suite serves as a private retreat, offering a walk-in closet and updated walk in shower with new glass enclosure. Outside, the cozy, private backyard sanctuary features a protective patio cover and premium system pavers. Complete peace of mind comes from an upgraded water heater and modernized HVAC. Located in a highly desirable Irvine neighborhood near top-tier schools, this turnkey gem is ready for its next chapter!
| Elementary School | Middle School | High School |
|---|---|---|
| Northwood Elementary School | Sierra Vista Middle School | Northwood High School |
| Price History | |
|---|---|
| 8/31/2026 | Listed $1,488,888 |
| 8/31/2026 | 1$1,498,888 |
General Features
| Living Area | 1703 |
|---|---|
| Sewer | Public Sewer |
| Heating | Central |
| Cooling | Central Air |
| Utilities | Electricity Connected,Natural Gas Connected,Sewer Connected,Water Connected |
| Possession | Close Of Escrow |
| Roof | Tile |
| Appliances | Dishwasher,Disposal,Gas Range,Microwave,Water Heater |
| HOA Fee | 108 |
| Garage Spaces | 2 |
| Patio/Porch Features | Brick,Covered |
| Architectural Style | Traditional |
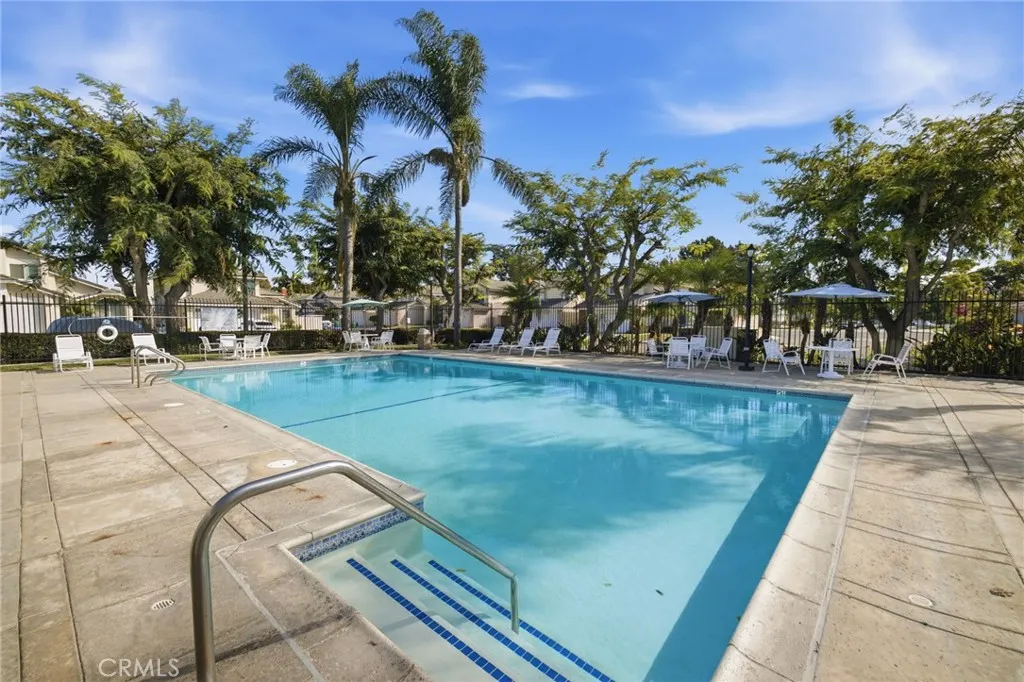
| Pool Features | Community,Association |
| Security Features | Carbon Monoxide Detector(s),Smoke Detector(s) |
| Construction Materials | Stucco |
| Year Built | 1986 |
| Electric | Standard |
| View | Neighborhood |
| Stories Count | 2 |
| Levels | Two |
| Property Subtype | Single Family Residence |
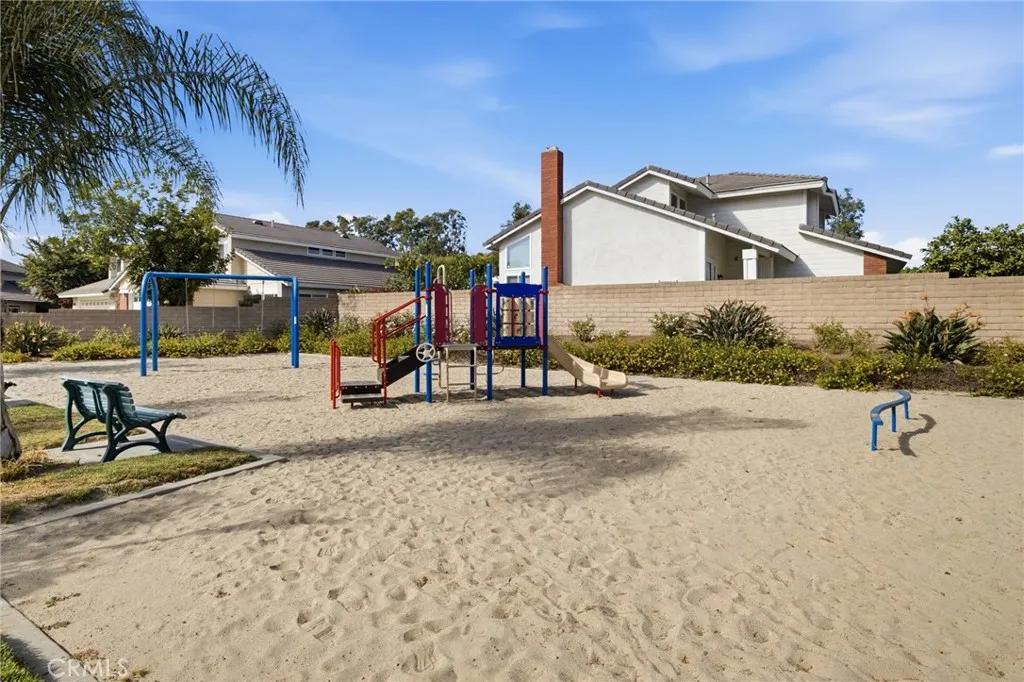
| Community Features | Park,Street Lights,Sidewalks,Pool |
| Accessibility | Accessible Doors |
| Assoc Fee Paid Per | Monthly |
| County | Orange |
| New Construction | false |
| Property Type | Residential |
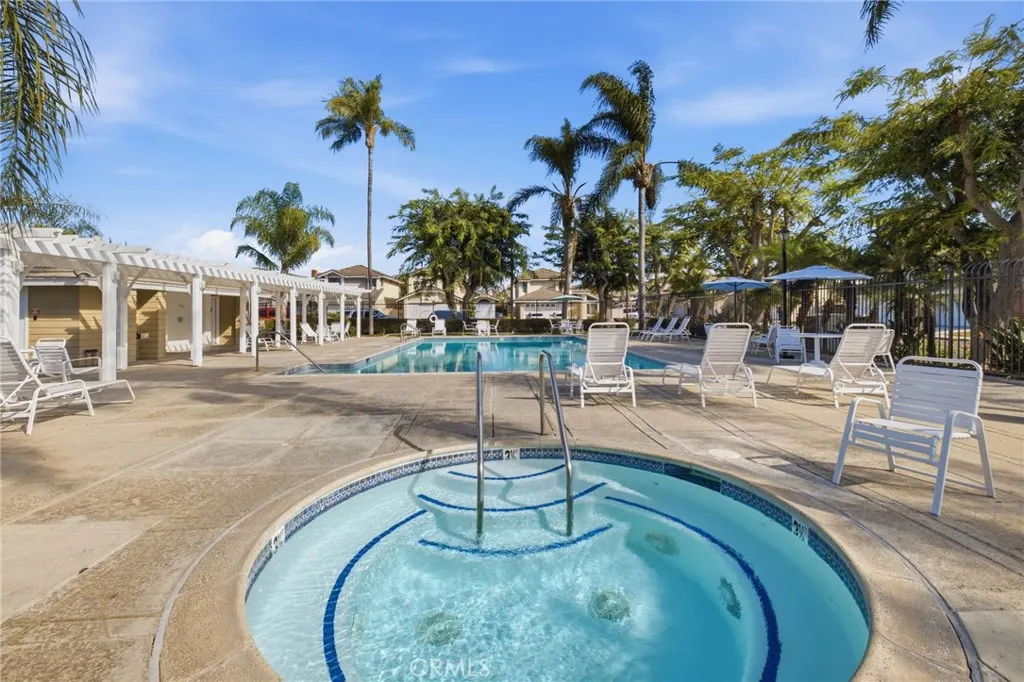
| Association Amenities | Outdoor Cooking Area,Picnic Area,Playground,Pool,Spa/Hot Tub |
| HOA | true |
| Attached Garage | true |
| Subdivision Name | Fieldstone Classics (FC) |
| Garage Y/N | true |
| Full Baths | 2 |
| Special Listing Conditions | Standard |
| Status | Active |
| Directions | Off of Jeffrey and Roosevelt |
| High School | Northwood |
| City | Irvine |
| Disclosures | Covenants/Restrictions Disclosure,HOA Disclosure |
| Association Name | Classics Northwood HOA |
| Entry Location | 1 |
| Senior Community Y/N | false |
| High School District | Irvine Unified |
| Number Of Units Total | 1 |
| MLS Area | NW - Northwood |
| Lot Size Units | Square Feet |
| Lot Size Square Feet | 3520 |
| Listing Terms | Cash,Cash to New Loan,Conventional |
| Spa Features | Association,Community |
| Elementary School | Northwood |
| Property Attached Y/N | false |
| Land Lease Y/N | false |
| Current Financing | Conventional |
| Middle/Junior High School | Sierra Vista |
| Property Condition | Updated/Remodeled,Turnkey |
| Additional Parcels Y/N | false |
| Lease Considered Y/N | false |
| Structure Type | House |
| Living Area Units | Square Feet |
| Builder Name | Fieldstone |
| Standard Status | Active |
| Occupancy Type | Owner |
| Year Built Source | Public Records |
| Tax Lot | 66 |
| Property Sub Type Additional | Single Family Residence |
| PostalCity | IRVINE |
Interior Features
| Interior Amenities | Breakfast Bar,Ceiling Fan(s),Separate/Formal Dining Room,Eat-in Kitchen,Granite Counters,High Ceilings,Open Floorplan,Paneling/Wainscoting,Recessed Lighting,All Bedrooms Up,Primary Suite,Walk-In Closet(s) |
|---|---|
| Flooring | Carpet,Tile,Wood |
| Fireplace Features | Family Room,Gas |
| Total Stories | 2 |
| Common Walls | No Common Walls |
| Air Conditioning Y/N | true |
| Heating Y/N | true |
| Window Features | Custom Covering(s),Double Pane Windows,Drapes,Plantation Shutters,Screens |
| Fireplace Y/N | true |
| Half Baths | 1 |
| Laundry Features | Washer Hookup,Gas Dryer Hookup,Inside,Laundry Room |
| Total Bedrooms | 3 |
| Entry Level | 1 |
| Main Level Bathrooms | 1 |
| LivingAreaSource | Assessor |
| Total Baths | 3 |
Exterior Features
| Exterior Amenities | Lighting |
|---|---|
| Fencing | Vinyl |
| Parking Features | Concrete,Door-Multi,Driveway Level,Garage,Garage Door Opener,Side By Side |
| Lot Features | 0-1 Unit/Acre,Back Yard,Drip Irrigation/Bubblers,Front Yard,Landscaped |
| Water Source | Public |
| Total Parking | 2 |
| Lot Size Area | 3520 |
| Foundation Details | Slab |
| Spa | true |
| Lot Size Acres | 0.0808 |
| Private Pool | false |
| Lot Size Source | Assessor |
| Door Features | Sliding Doors |
| Builder Model | plan 3 |
Amenities
- Foreclosure
- Views
- Short Sale
- New Construction
- Adult 55+
- Lease To Own
- No HOA Fees
- Furnished
- Primary On Main
- Air Conditioning
- Seller Finance
- Green
- Fixer Upper
- Horse
- Golf
- Fireplace
- Deck
- Garage
- Basement
- Pool
Property vs Single Family Average in 92620
Price
Year Built
 Based on information from California Regional Multiple Listing Service, Inc. as of September 12, 2026 4:02 PM UTC This information is for your personal, non-commercial use and may not be used for any purpose other than to identify prospective properties you may be interested in purchasing. Display of MLS data is usually deemed reliable but is NOT guaranteed accurate by the MLS. Buyers are responsible for verifying the accuracy of all information and should investigate the data themselves or retain appropriate professionals. Information from sources other than the Listing Agent may have been included in the MLS data. Unless otherwise specified in writing, Broker/Agent has not and will not verify any information obtained from other sources. The Broker/Agent providing the information contained herein may or may not have been the Listing and/or Selling Agent.
