
Address
71569 Sahara Road, Rancho Mirage, CA
Price
$ 1,375,000
Property Attributes
- MLS#PW26022987
- TypeSingle Family
- Listing Status Active
- CountyRiverside
- CityRancho Mirage
- Area Rancho Mirage
- NeighborhoodMagnesia Falls Cove (32142)
- Zip92270
- Style
- Year Built2000
- Price$ 1,375,000
- Bedrooms5
- Full Bathrooms4
- Half Bathrooms0
- Sqr Footage2710
- Lot Size0.4 Acres
Data Source:
California Regional MLS (CRMLS)
Property Description
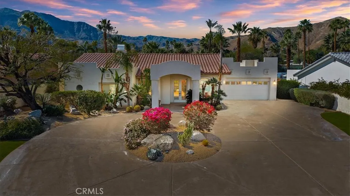
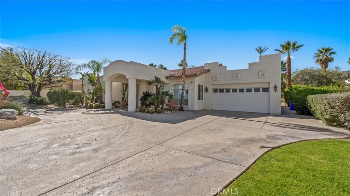
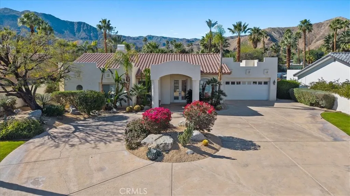
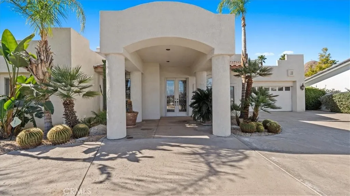
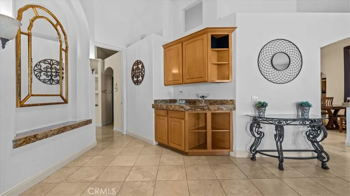
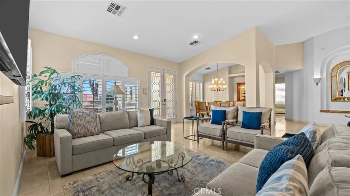
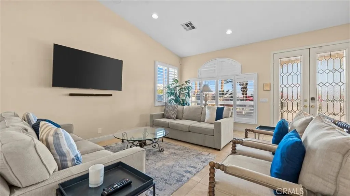
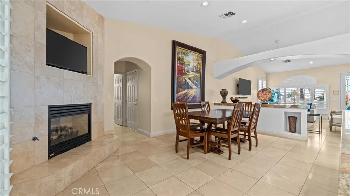
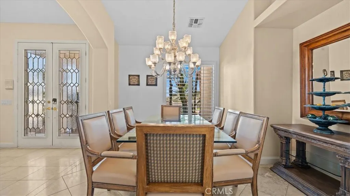
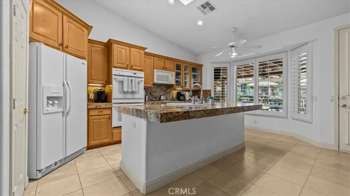
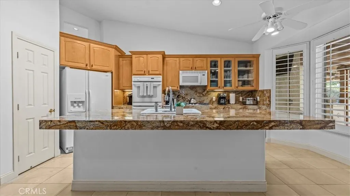
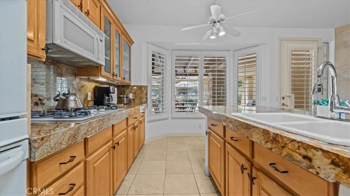
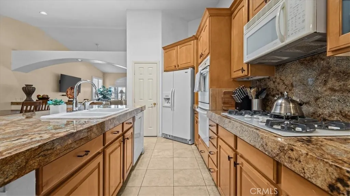
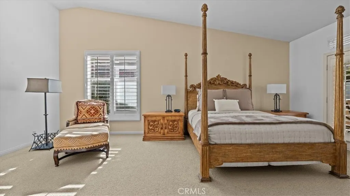
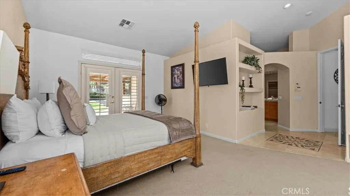
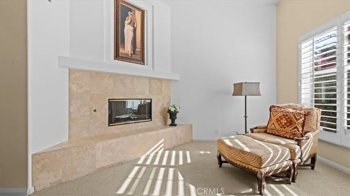
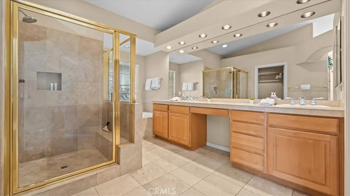
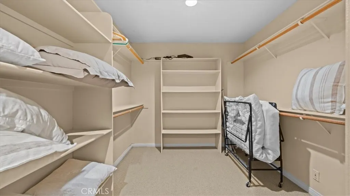
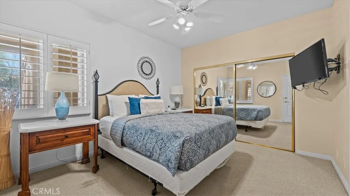
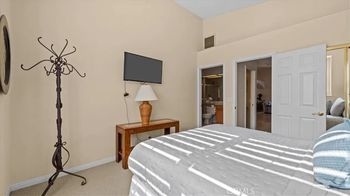
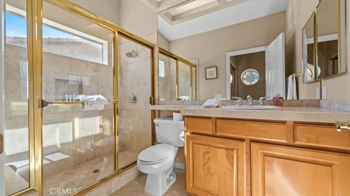
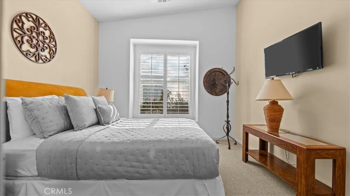
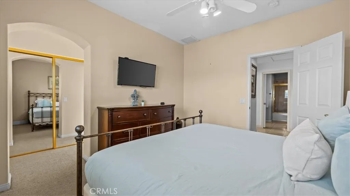
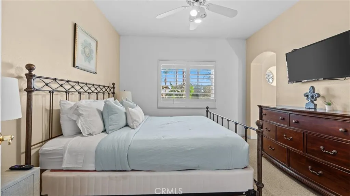
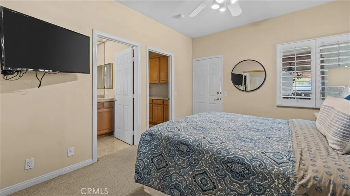
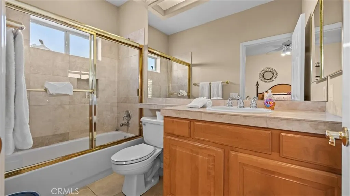
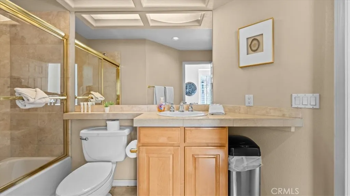
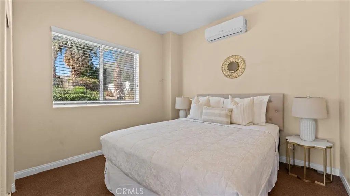
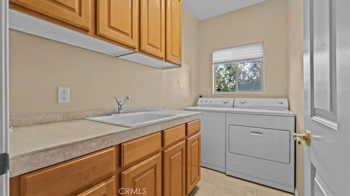
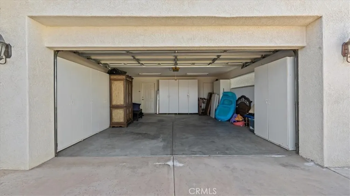
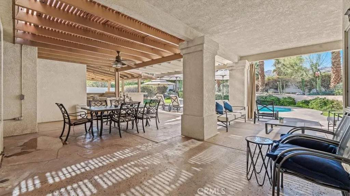
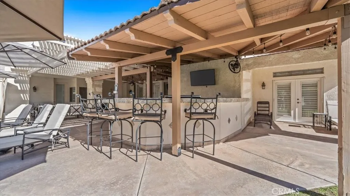
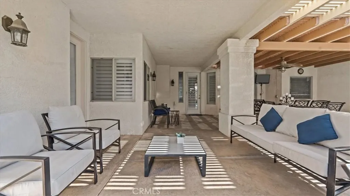
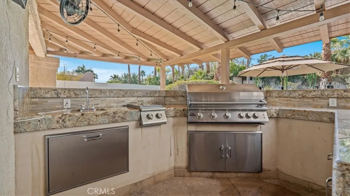
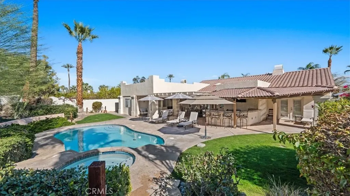
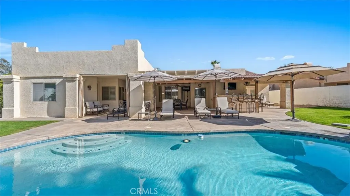
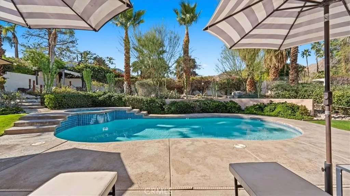
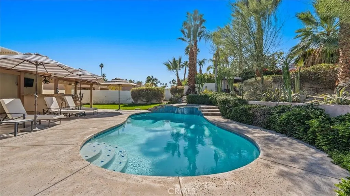
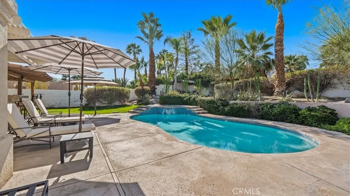
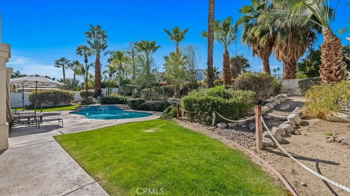
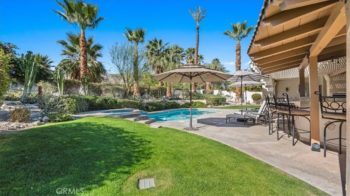
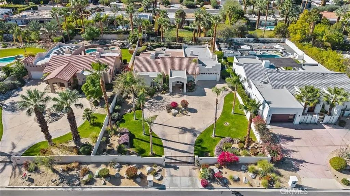
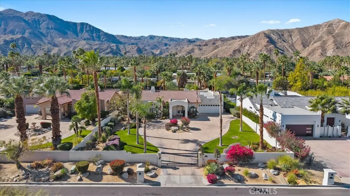
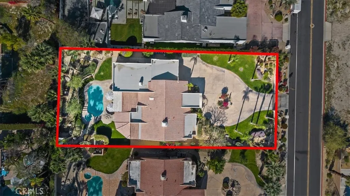
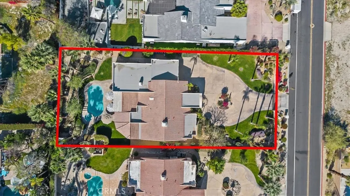
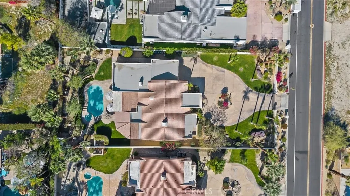
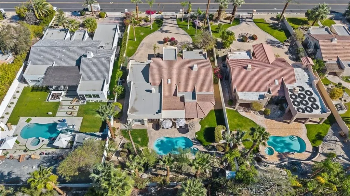
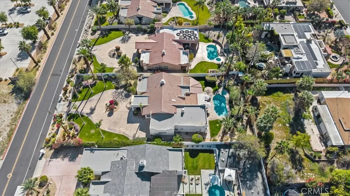
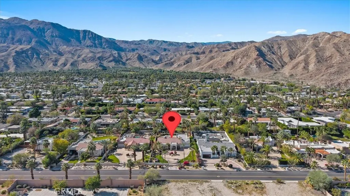
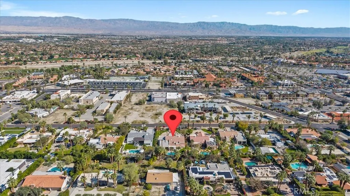
Set on a generous 17,424 sq ft gated lot in the heart of Magnesia Falls, Rancho Mirage, this five-bedroom, four-bath estate offers a refined desert lifestyle with true resort appeal. All bedrooms feature en-suite baths, including a private attached 5th bedroom—perfect for guests—located just steps from the pool and equipped with its own split A/C system. The expansive backyard is designed for entertaining and relaxation, featuring a large pool and spa, built-in bar and barbecue, and ample space to enjoy the sun and mountain backdrop. Recent upgrades include a new gas pool heater and filter, ensuring year-round enjoyment. Inside, the home is filled with natural light from dual-pane windows complemented by plantation shutters and high ceilings. Two fireplaces add warmth and character, including one in the open-concept kitchen and family room—an inviting space for everyday living and gatherings. The oversized primary suite offers a spacious walk-in closet and a private retreat feel. An attached oversized two-car garage and a long private driveway with parking for up to seven additional vehicles provide exceptional convenience. A newly upgraded front gate enhances both privacy and curb appeal. This property combines space, comfort, and thoughtful upgrades in one of Rancho Mirage’s most desirable neighborhoods—an ideal full-time residence, seasonal retreat, or investment opportunity.
| Price History | |
|---|---|
| 2/8/2026 | Listed $1,479,000 |
| 4/13/2026 | 3$1,439,000 |
| 6/11/2026 | 4$1,375,000 |
General Features
| Living Area | 2710 |
|---|---|
| Sewer | Public Sewer |
| Heating | Central,Forced Air |
| Cooling | Central Air |
| Utilities | Cable Available,Electricity Connected,Natural Gas Connected |
| Roof | Spanish Tile |
| Appliances | Built-In Range,Convection Oven,Dishwasher,Gas Range,Refrigerator,Water Heater,Washer |
| Zoning | ESF |
| Garage Spaces | 2 |
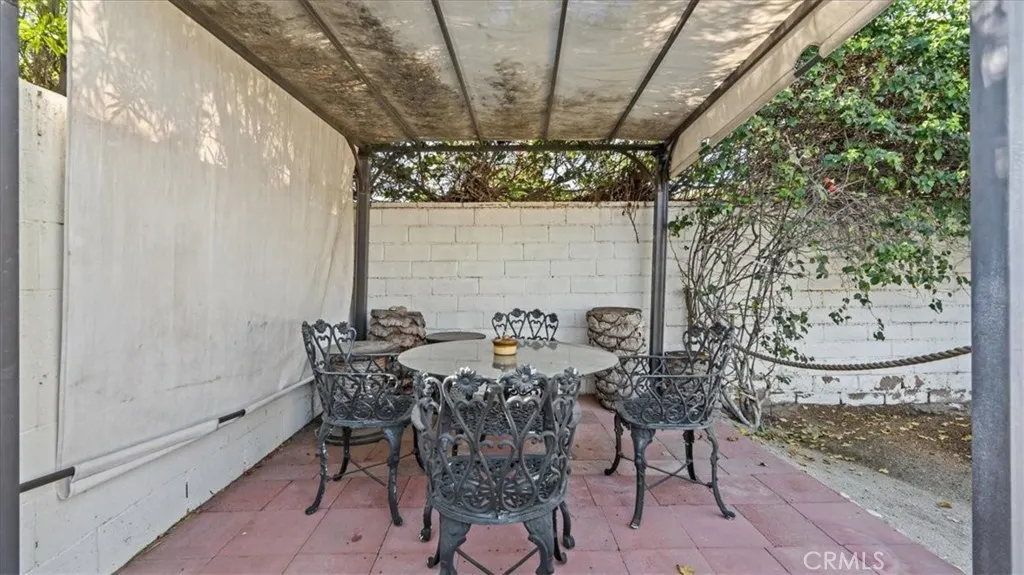
| Patio/Porch Features | Brick,Concrete,Open,Patio |
| Architectural Style | Spanish |
| Pool Features | Gunite,Gas Heat,Heated,In Ground,Private |
| Security Features | Carbon Monoxide Detector(s),Security Gate,Key Card Entry,Smoke Detector(s) |
| Construction Materials | Drywall,Concrete,Stucco |
| Year Built | 2000 |
| View | Mountain(s) |
| Stories Count | 1 |
| Levels | One |
| Property Subtype | Single Family Residence |
| Community Features | Foothills,Golf,Hiking |
| County | Riverside |
| New Construction | false |
| Property Type | Residential |
| HOA | false |
| Attached Garage | true |
| Contingency | None |
| Subdivision Name | Magnesia Falls Cove (32142) |
| Facing Direction | North |
| Garage Y/N | true |
| Full Baths | 4 |
| Special Listing Conditions | Standard |
| Status | Active |
| Directions | Off Hwy 111, turn south on Indian Trail Rd. then left on Sahara Road |
| City | Rancho Mirage |
| Disclosures | Home Warranty |
| Entry Location | Front |
| Senior Community Y/N | false |
| High School District | Palm Springs Unified |
| Open Parking Spaces | 6 |
| Number Of Units Total | 1 |
| MLS Area | 321 - Rancho Mirage |
| Lot Size Units | Square Feet |
| Lot Size Square Feet | 17424 |
| Listing Terms | Cash,Cash to New Loan,1031 Exchange |
| Spa Features | In Ground,Private |
| Property Attached Y/N | false |
| Land Lease Y/N | false |
| Current Financing | Conventional |
| Property Condition | Turnkey |
| Additional Parcels Y/N | false |
| Lease Considered Y/N | false |
| Structure Type | House |
| Living Area Units | Square Feet |
| Standard Status | Active |
| Occupancy Type | Owner |
| Year Built Source | Assessor |
| Tax Lot | 21 |
| Property Sub Type Additional | Single Family Residence |
| PostalCity | RANCHO MIRAGE |
Interior Features
| Interior Amenities | Breakfast Bar,Eat-in Kitchen,Granite Counters,High Ceilings,In-Law Floorplan,All Bedrooms Down,Bedroom on Main Level,Instant Hot Water,Main Level Primary |
|---|---|
| Flooring | Tile |
| Fireplace Features | Family Room,Gas,Primary Bedroom |
| Total Stories | 1 |
| Common Walls | No Common Walls |
| Air Conditioning Y/N | true |
| Heating Y/N | true |
| Window Features | Double Pane Windows,Shutters |
| Fireplace Y/N | true |
| Laundry Features | Washer Hookup,Gas Dryer Hookup,Laundry Room |
| Total Bedrooms | 5 |
| Entry Level | 1 |
| Main Level Bedrooms | 5 |
| Main Level Bathrooms | 4 |
| LivingAreaSource | Assessor |
| Total Baths | 4 |
Exterior Features
| Fencing | Block,Stucco Wall |
|---|---|
| Parking Features | Circular Driveway,Concrete,Electric Gate,Garage Faces Front,Garage,Garage Door Opener,Oversized |
| Lot Features | Drip Irrigation/Bubblers,Sprinklers In Rear,Sprinklers In Front,Sprinklers On Side |
| Water Source | Public |
| Total Parking | 8 |
| Lot Size Area | 17424 |
| Foundation Details | None,Slab |
| Spa | true |
| Lot Size Acres | 0.4 |
| Road Surface Type | Paved |
| Private Pool | true |
| Lot Size Source | Assessor |
| Road Frontage Type | City Street |
Amenities
- Foreclosure
- Views
- Short Sale
- New Construction
- Adult 55+
- Lease To Own
- No HOA Fees
- Furnished
- Primary On Main
- Air Conditioning
- Seller Finance
- Green
- Fixer Upper
- Horse
- Golf
- Fireplace
- Deck
- Garage
- Basement
- Pool
Property vs Single Family Average in 92270
Price
Year Built
 Based on information from California Regional Multiple Listing Service, Inc. as of September 13, 2026 3:49 PM UTC This information is for your personal, non-commercial use and may not be used for any purpose other than to identify prospective properties you may be interested in purchasing. Display of MLS data is usually deemed reliable but is NOT guaranteed accurate by the MLS. Buyers are responsible for verifying the accuracy of all information and should investigate the data themselves or retain appropriate professionals. Information from sources other than the Listing Agent may have been included in the MLS data. Unless otherwise specified in writing, Broker/Agent has not and will not verify any information obtained from other sources. The Broker/Agent providing the information contained herein may or may not have been the Listing and/or Selling Agent.
