
Address
2736 S Camino Real, Palm Springs, CA
Price
$ 1,560,000
Property Attributes
- MLS#OC26048699
- TypeSingle Family
- Listing Status Pending
- CountyRiverside
- CityPalm Springs
- Area South End Palm Springs
- NeighborhoodIndian Canyon Villas (33456)
- Zip92264
- Style
- Year Built1962
- Price$ 1,560,000
- Bedrooms4
- Full Bathrooms3
- Half Bathrooms0
- Sqr Footage2646
- Lot Size0.24 Acres
Data Source:
California Regional MLS (CRMLS)
Property Description
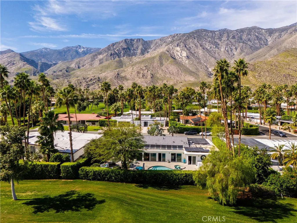
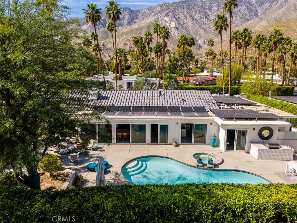
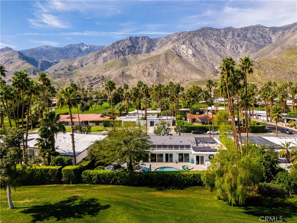
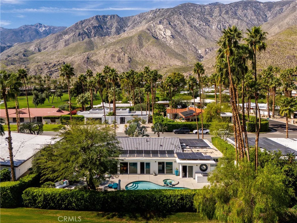
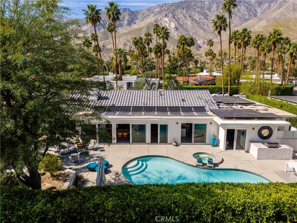
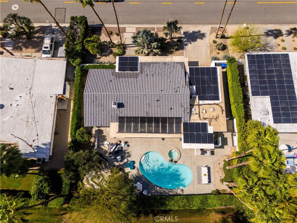
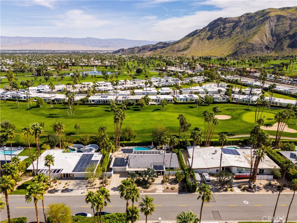
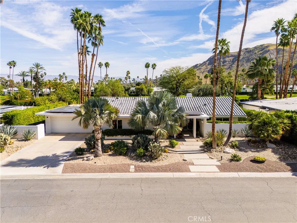
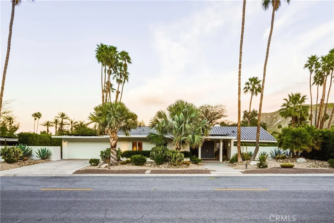
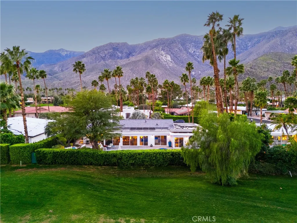
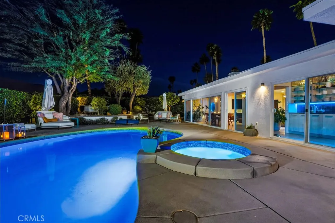
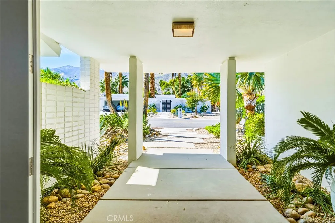
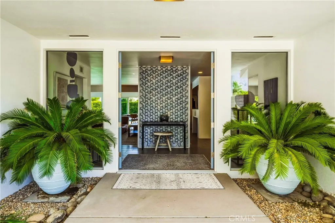
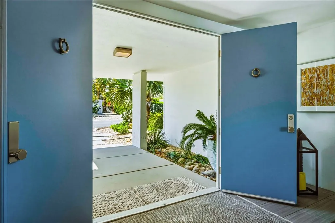
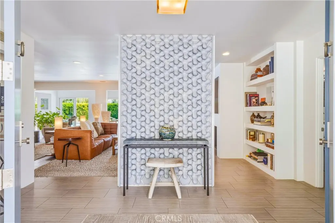
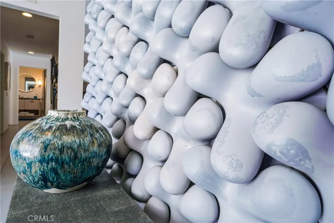
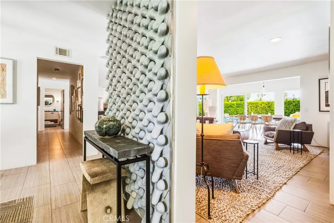
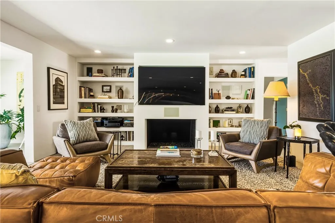
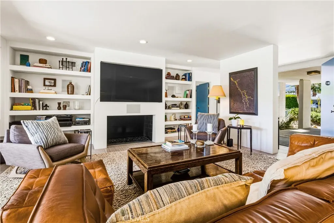
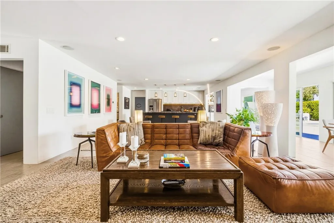
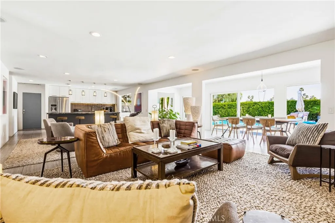
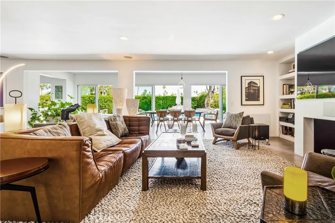
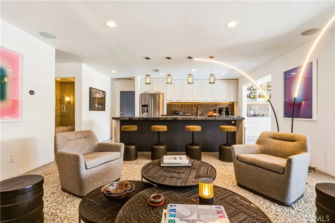
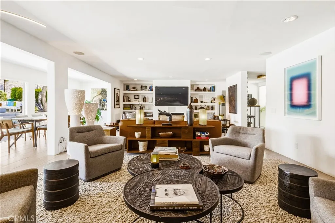
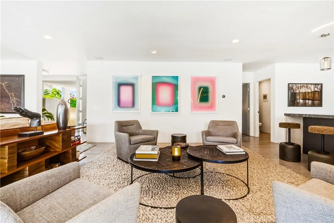
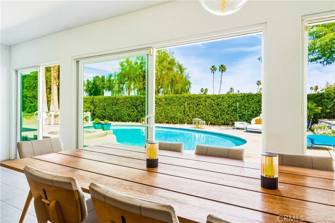
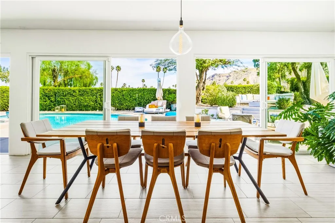
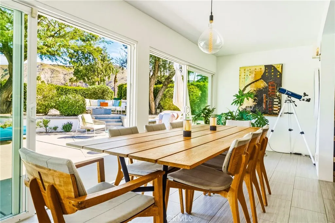
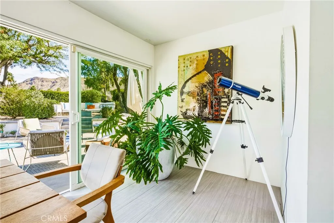
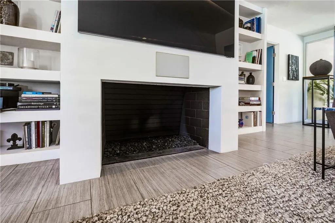
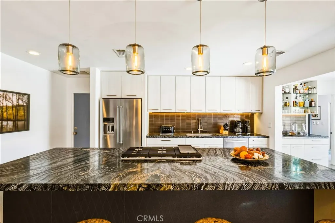
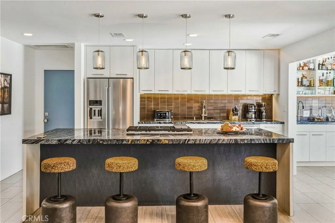
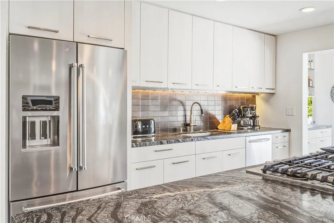
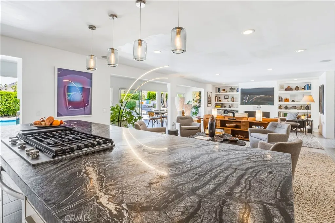
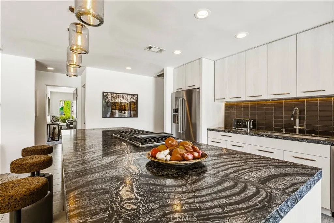
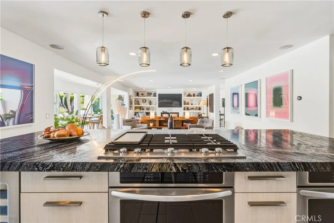
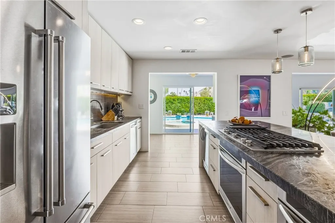
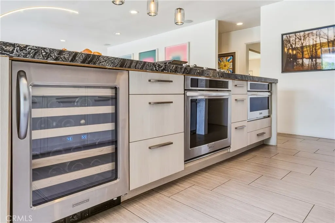
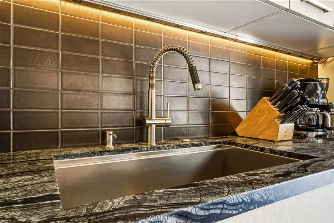
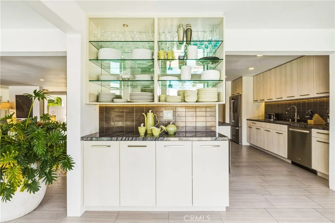
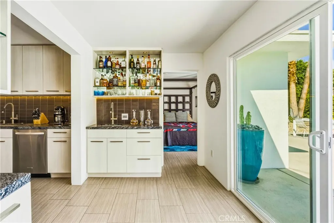
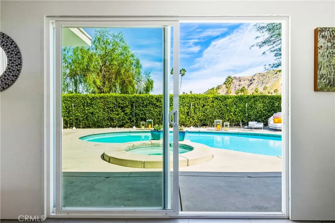
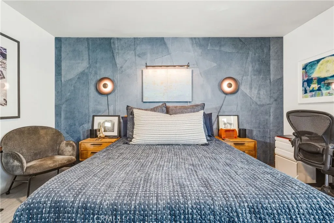
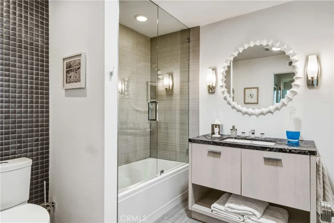
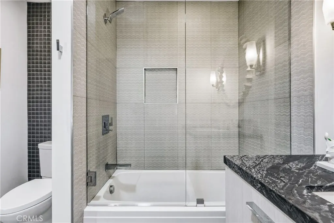
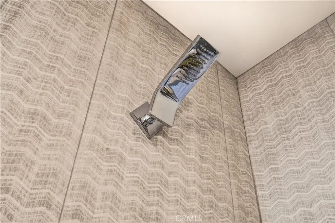
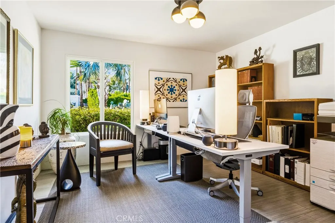
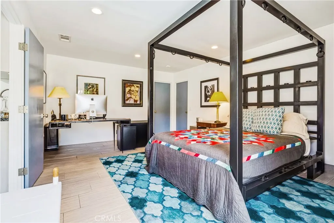
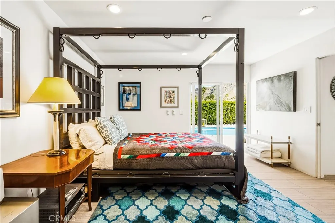
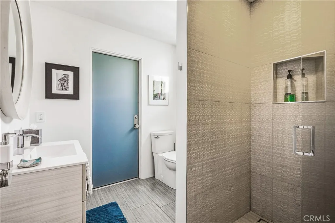
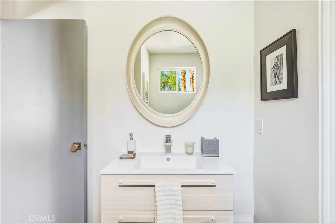
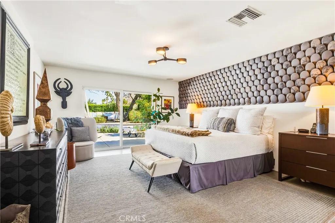
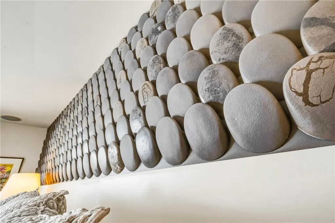
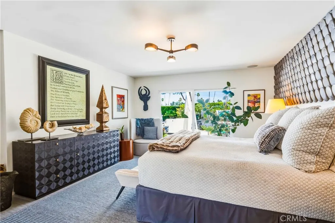
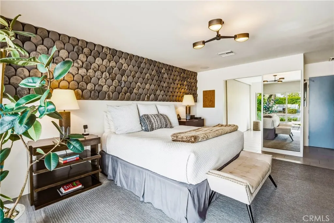
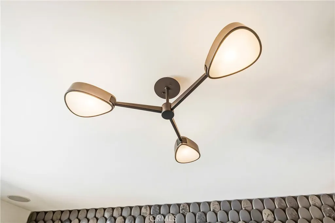
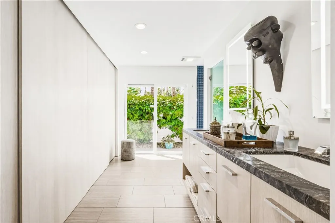
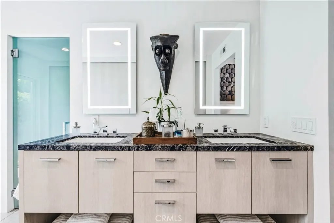
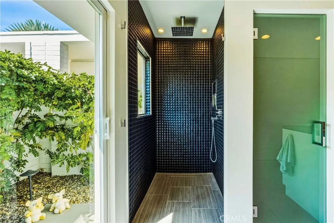
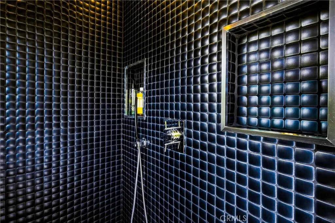
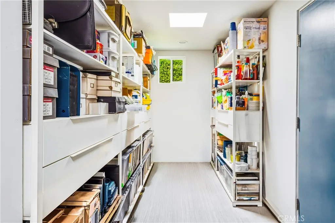
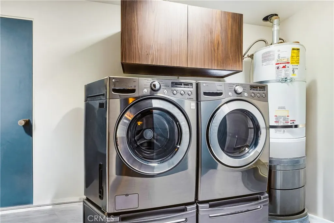
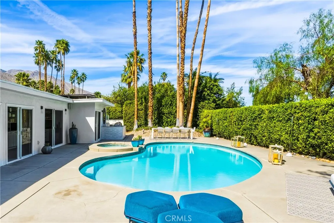
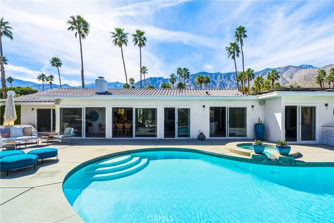
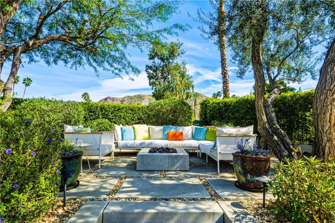
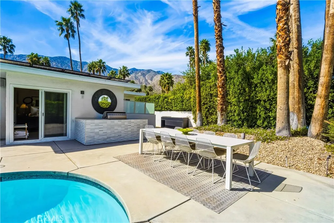
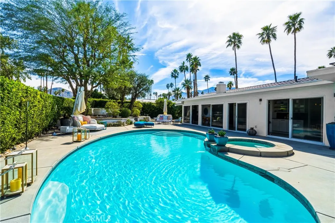
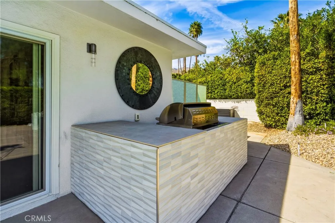
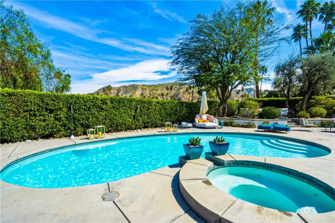
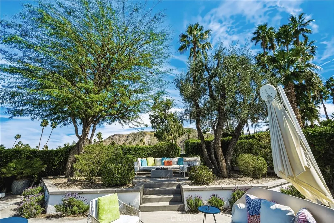
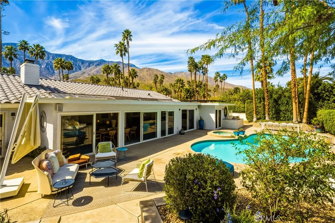
This stunning mid-century designer home in the coveted Indian Canyons neighborhood of Palm Springs and backs up to the prestigious Indian Canyons Golf Resort, perfectly positioned along the 2nd fairway of the North Course for exceptional privacy and scenic golf course views. Guests are welcomed through an Albert Frey–inspired concrete and stone entry with portico, where floor-to-ceiling glass floods the home with natural light and creates a seamless indoor-outdoor connection. Inside, the thoughtfully designed interior features smooth-texture drywall, frameless solid-core doors, and sleek Intek door hardware, creating a refined and modern aesthetic throughout. The gourmet kitchen showcases striking black Nike marble countertops, European-style cabinetry, and all stainless steel appliances, complemented by a spacious butler’s pantry for added storage and prep space. 3D ceramic tile from Ukraine accents the front entry and select bedrooms, while premium Ann Sacks tile highlights the bathrooms. The primary suite bathroom offers illuminated LED mirrors and breathtaking views of the snow-capped San Gorgonio Mountains. Designed for both relaxation and entertainment, the home features Polk Audio ceiling speakers throughout, with pre-wiring for a 9.2 theater audio system, as well as outdoor and primary bedroom speakers. A spacious laundry room/pantry with skylight brings additional natural light into the home. Step outside to a private resort-style backyard framed by mature shade trees, lush palms—including striking Bismarck palms in the front yard—and privacy hedges. With no overhead power lines, the setting feels peaceful and uninterrupted. A dramatic wall of windows across the rear of the home creates a remarkable sightline from the front yard straight through to the backyard. The outdoor space features a saltwater pool and spa with solar heating (9 panels - OWNED), a fire pit, and an elevated seating area overlooking the yard with panoramic views of the San Gorgonio Mountains and Indian Canyons.
| Price History | |
|---|---|
| 3/9/2026 | Listed $1,799,900 |
| 5/1/2026 | 8$1,649,900 |
| 7/28/2026 | 5$1,560,000 |
General Features
| Living Area | 2646 |
|---|---|
| Sewer | Public Sewer |
| Heating | Central |
| Cooling | Central Air |
| Possession | Close Of Escrow |
| Garage Spaces | 2 |
| Architectural Style | Mid-Century Modern |
| Pool Features | Private |
| Year Built | 1962 |
| View | Golf Course |
| Stories Count | 1 |
| Levels | One |
| Property Subtype | Single Family Residence |
| Community Features | Curbs,Golf,Street Lights |
| County | Riverside |
| New Construction | false |
| Property Type | Residential |
| Association Amenities | Golf Course |
| HOA | false |
| Attached Garage | true |
| Subdivision Name | Indian Canyon Villas (33456) |
| Garage Y/N | true |
| Green Energy Generation | Solar |
| Other Structures | Workshop |
| Full Baths | 3 |
| Special Listing Conditions | Auction,Bankruptcy Property |
| Status | Pending |
| Directions | PLEASE USE YOUR OWN DIRECTIONS - GATED COMMUNITY - CALL FOR ACCESS. |
| City | Palm Springs |
| Land Lease Amount | 5796.12 |
| Entry Location | STREET |
| Senior Community Y/N | false |
| High School District | Palm Springs Unified |
| Number Of Units Total | 1 |
| MLS Area | 334 - South End Palm Springs |
| Lot Size Units | Square Feet |
| Lot Size Square Feet | 10454 |
| Listing Terms | Cash,Cash to New Loan,Conventional |
| Spa Features | Private |
| Property Attached Y/N | false |
| Land Lease Y/N | true |
| Property Condition | Updated/Remodeled,Turnkey |
| Additional Parcels Y/N | false |
| Lease Considered Y/N | false |
| Structure Type | House |
| Living Area Units | Square Feet |
| Standard Status | Pending |
| Occupancy Type | Owner |
| Year Built Source | Appraiser |
| Tax Lot | 61 |
| Property Sub Type Additional | Single Family Residence |
| Land Lease Amount Frequency | Annually |
| PostalCity | PALM SPRINGS |
Interior Features
| Interior Amenities | All Bedrooms Down |
|---|---|
| Fireplace Features | Family Room |
| Total Stories | 1 |
| Common Walls | No Common Walls |
| Air Conditioning Y/N | true |
| Heating Y/N | true |
| Fireplace Y/N | true |
| Laundry Features | Laundry Room |
| Total Bedrooms | 4 |
| Entry Level | 1 |
| Main Level Bedrooms | 3 |
| Main Level Bathrooms | 3 |
| LivingAreaSource | Appraiser |
| Total Baths | 3 |
Exterior Features
| Parking Features | Direct Access,Driveway,Garage Faces Front,Garage |
|---|---|
| Lot Features | On Golf Course,Yard |
| Water Source | Public |
| Total Parking | 2 |
| Lot Size Area | 10454 |
| Spa | true |
| Lot Size Acres | 0.24 |
| Private Pool | true |
| Lot Size Source | Assessor |
Amenities
- Foreclosure
- Views
- Short Sale
- New Construction
- Adult 55+
- Lease To Own
- No HOA Fees
- Furnished
- Primary On Main
- Air Conditioning
- Seller Finance
- Green
- Fixer Upper
- Horse
- Golf
- Fireplace
- Deck
- Garage
- Basement
- Pool
Property vs Single Family Average in 92264
Price
Year Built
 Based on information from California Regional Multiple Listing Service, Inc. as of September 15, 2026 2:44 PM UTC This information is for your personal, non-commercial use and may not be used for any purpose other than to identify prospective properties you may be interested in purchasing. Display of MLS data is usually deemed reliable but is NOT guaranteed accurate by the MLS. Buyers are responsible for verifying the accuracy of all information and should investigate the data themselves or retain appropriate professionals. Information from sources other than the Listing Agent may have been included in the MLS data. Unless otherwise specified in writing, Broker/Agent has not and will not verify any information obtained from other sources. The Broker/Agent providing the information contained herein may or may not have been the Listing and/or Selling Agent.
