
Address
2011 S Tulare, Palm Springs, CA
Price
$ 1,899,000
Property Attributes
- MLS#OC26087677
- TypeSingle Family
- Listing Status Active
- CountyRiverside
- CityPalm Springs
- Area South End Palm Springs
- NeighborhoodIndian Canyon Villas (33456)
- Zip92264
- Style
- Year Built1977
- Price$ 1,899,000
- Bedrooms3
- Full Bathrooms3
- Half Bathrooms1
- Sqr Footage3155
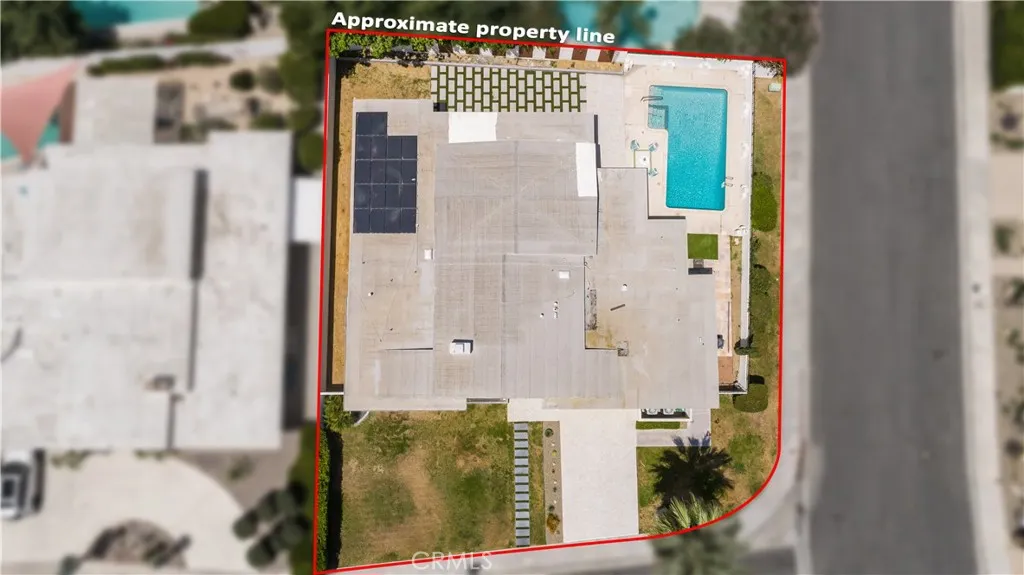
- Lot Size0.26 Acres
Data Source:
California Regional MLS (CRMLS)
Property Description
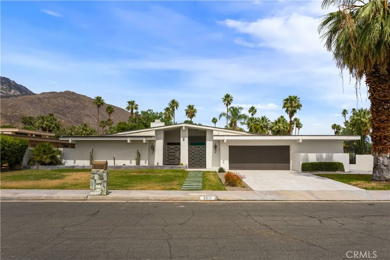
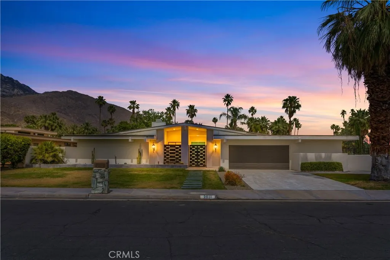
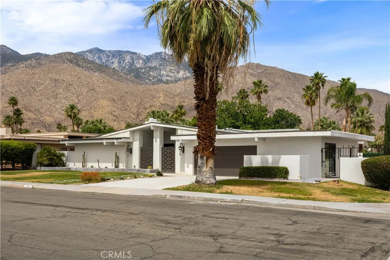
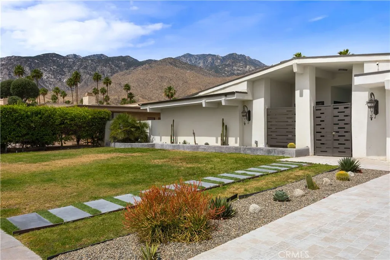
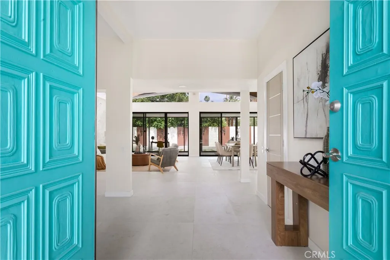
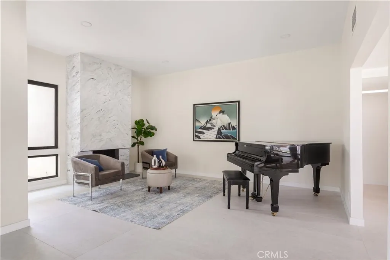
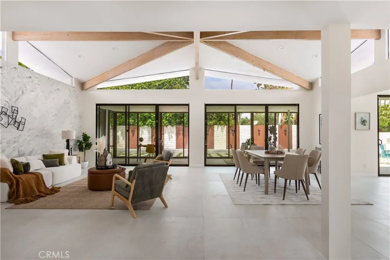
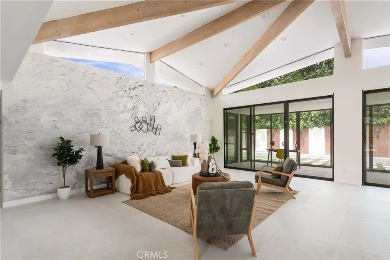
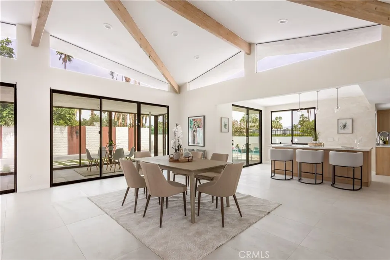
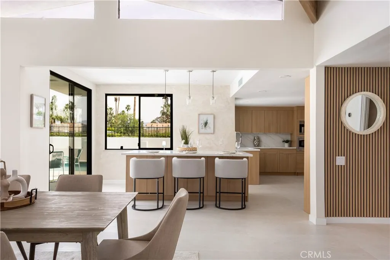
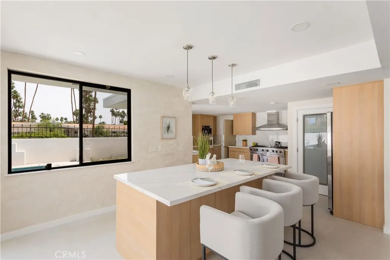
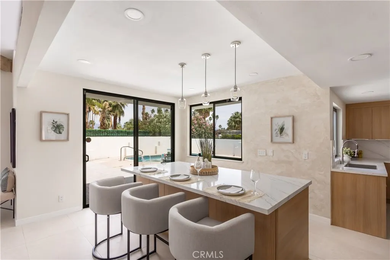
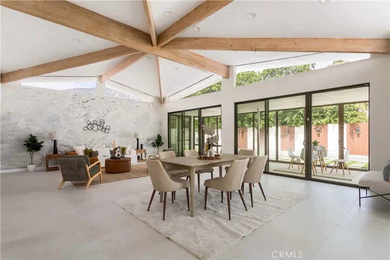
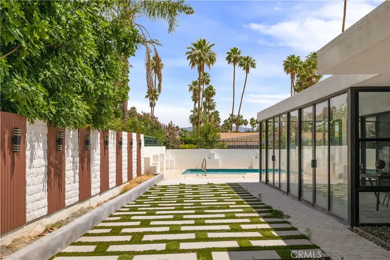
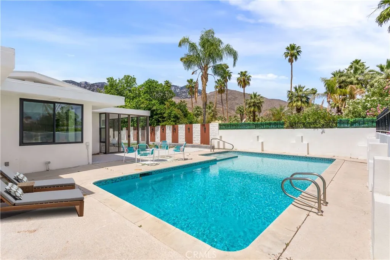
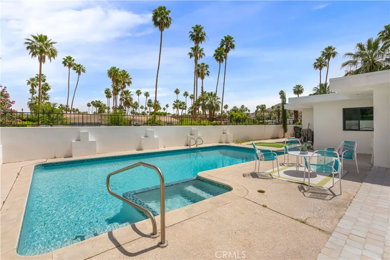
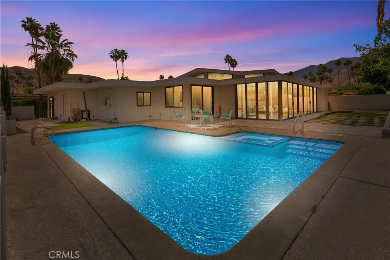
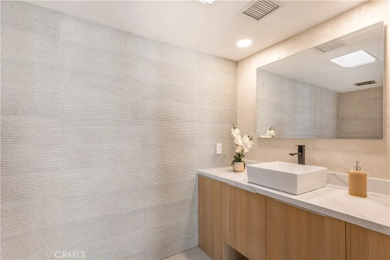
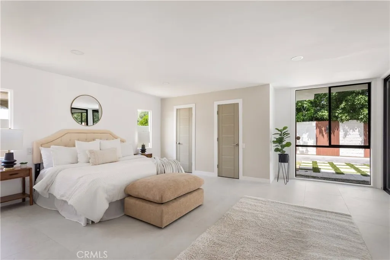
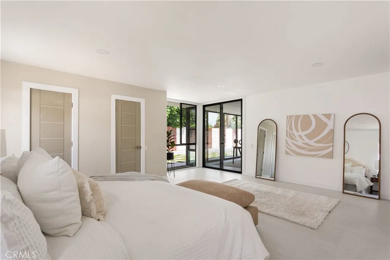
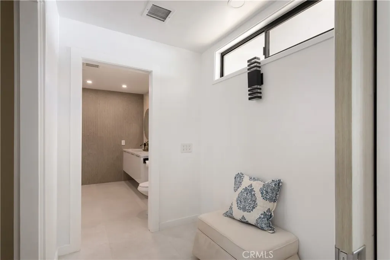
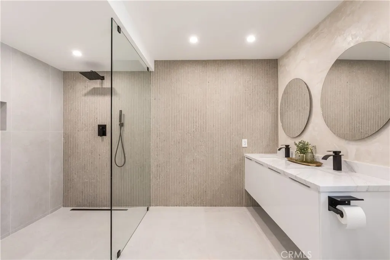
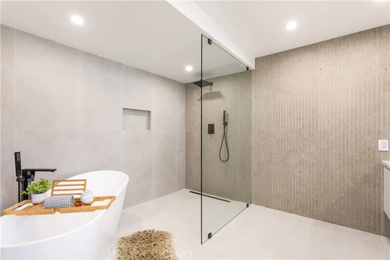
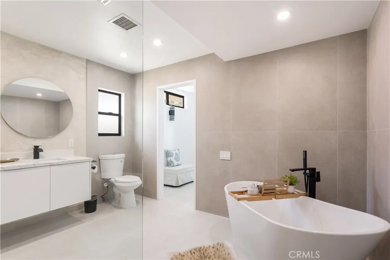
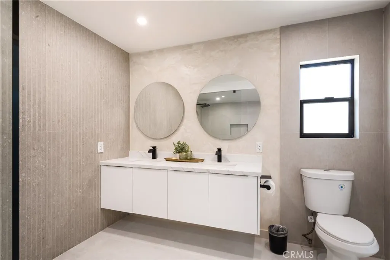
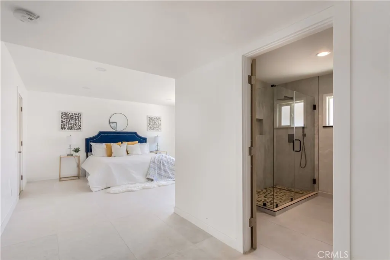
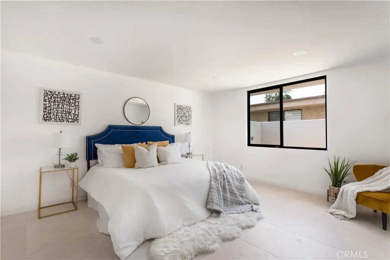
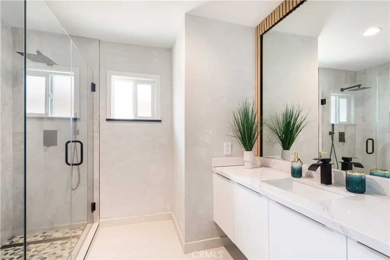
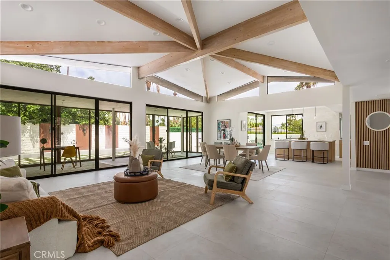
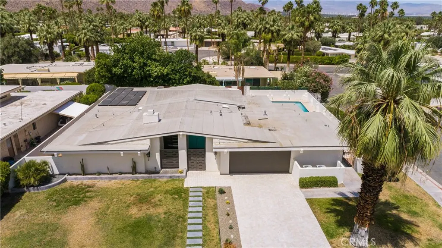
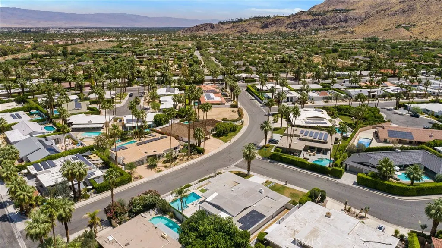
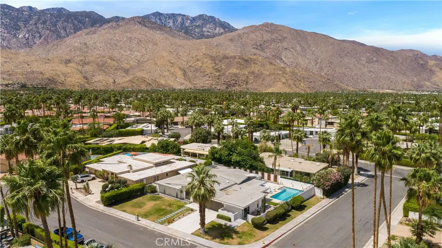
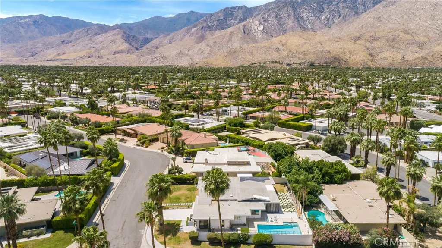
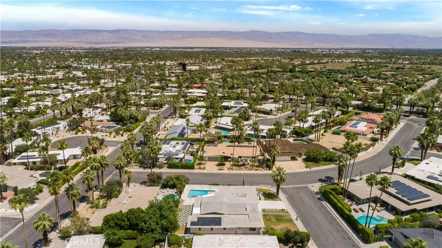
Nestled within the prestigious Indian Canyons enclave of South Palm Springs, this exceptional residence offers a rare blend of architectural charm, serene desert beauty, and elevated lifestyle living. This home is believed to have been originally built in 1977 by developer Roy Fey and designed by renowned Los Angeles architect Charles DuBois, and was tastefully updated in 2025. Set against the dramatic backdrop of the San Jacinto Mountains, Indian Canyons is one of Palm Springs’ most sought-after communities—known for its quiet streets, iconic mid-century heritage, and proximity to protected natural landscapes with miles of scenic hiking trails and lush palm groves. Just moments from the vibrant corridor of South Palm Canyon Drive, the home enjoys effortless access to everyday conveniences and upscale amenities. Nearby, residents benefit from boutique retail, dining, and entertainment as well as numerous grocery options within easy reach at The Springs and The Vineyard Shopping Center, offering a curated mix of shops and services that complement the area’s relaxed yet refined desert lifestyle. Whether enjoying morning walks beneath towering palms, teeing off at nearby golf courses, or exploring the nearby canyons and cultural attractions, this location embodies the very essence of Palm Springs living. A true retreat in one of the city’s most iconic neighborhoods, this property presents a rare opportunity to experience the timeless allure of Indian Canyons—where luxury, landscape, and lifestyle converge.
| Price History | |
|---|---|
| 4/27/2026 | Listed $1,950,000 |
| 7/9/2026 | 2$1,920,000 |
| 8/17/2026 | 1$1,899,000 |
General Features
| Living Area | 3155 |
|---|---|
| Sewer | Public Sewer |
| Heating | Central |
| Cooling | Central Air |
| Utilities | Electricity Connected,Natural Gas Connected,Sewer Connected,Water Connected |
| Possession | Close Of Escrow |
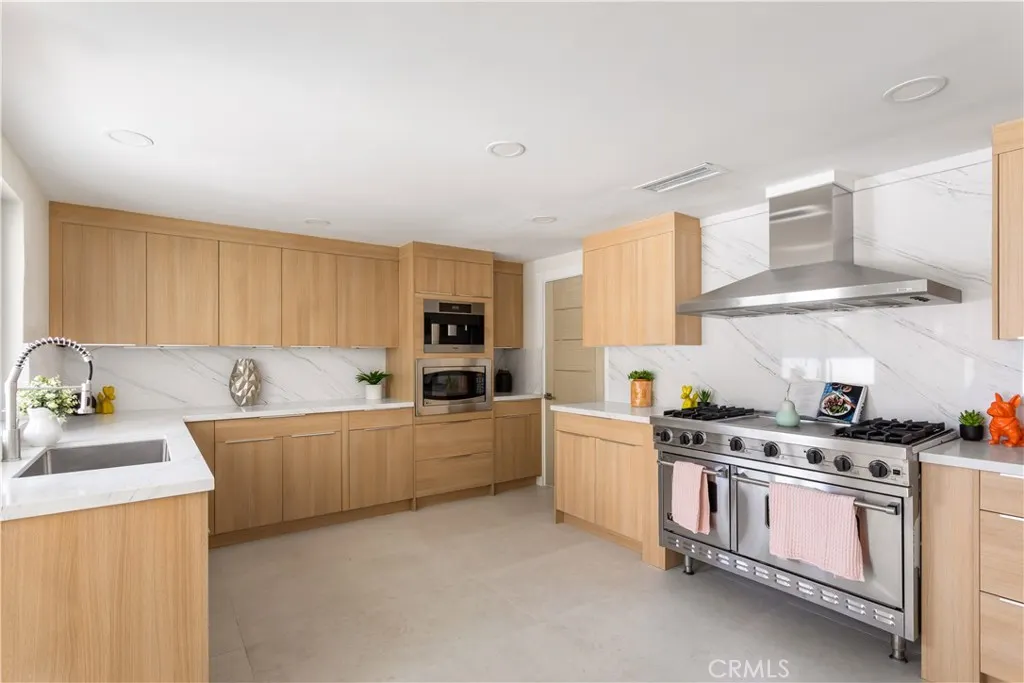
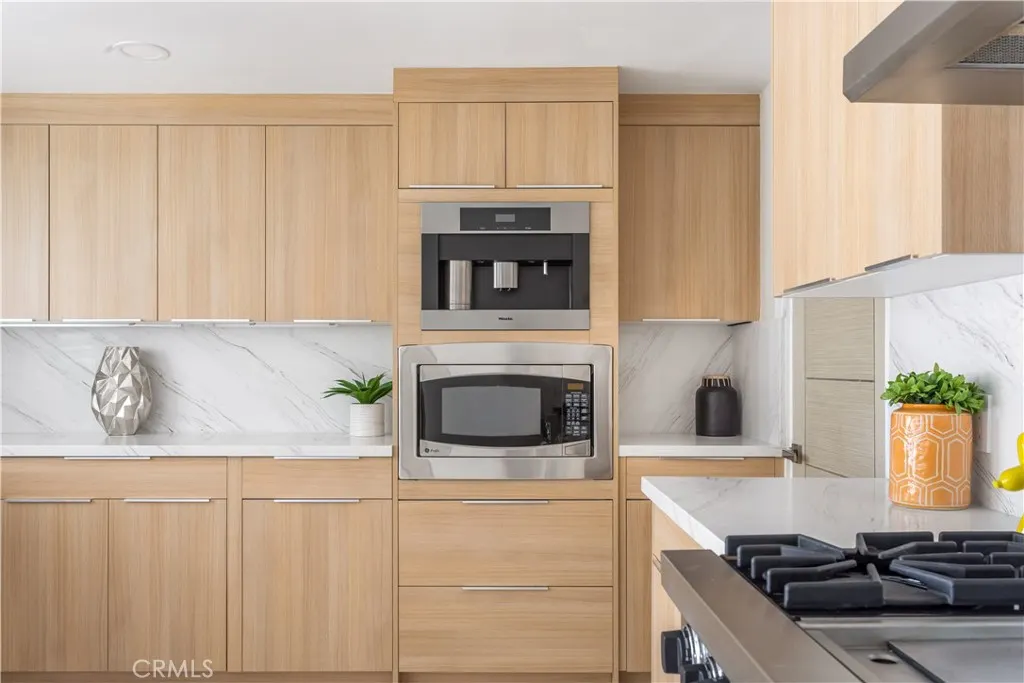
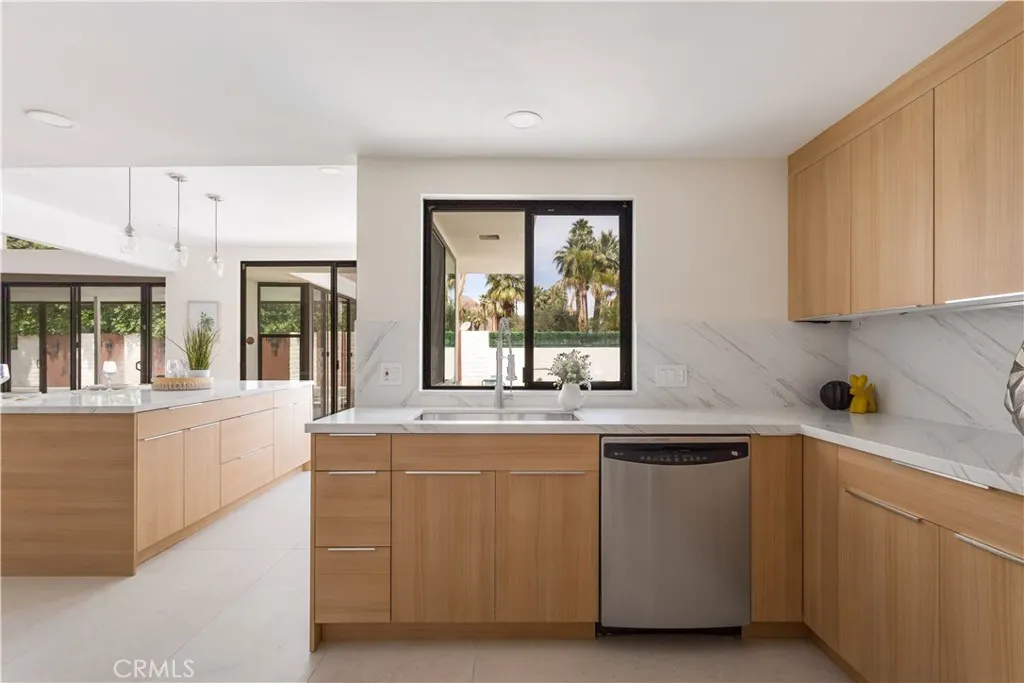
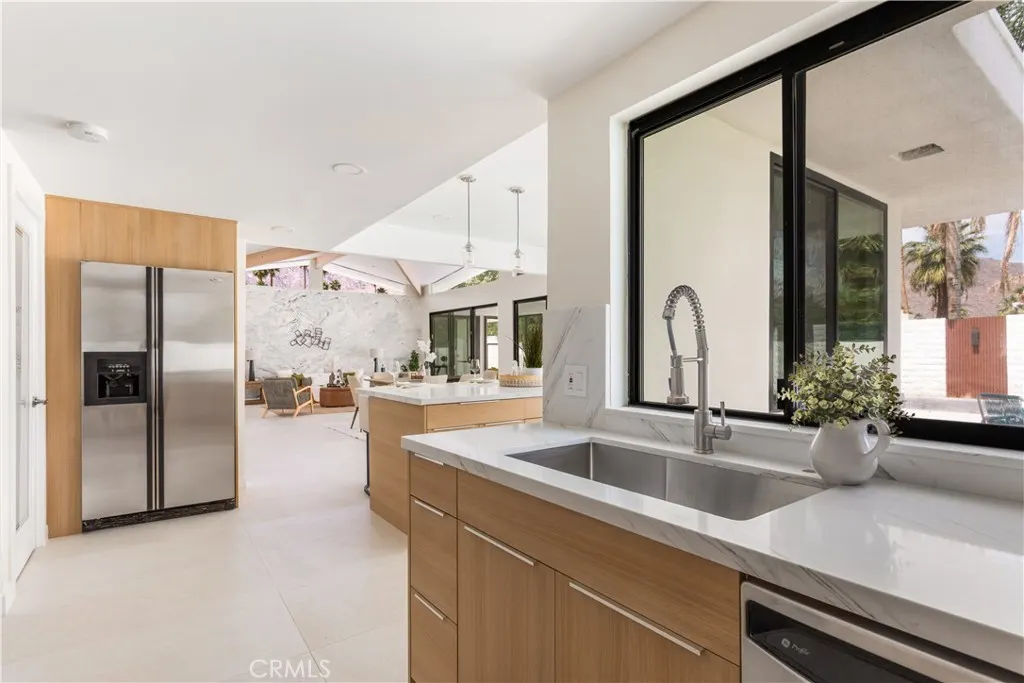
| Appliances | Double Oven,Dishwasher,Freezer,Gas Cooktop,Disposal,Gas Oven,Gas Range,Microwave,Refrigerator,Water Heater |
| Garage Spaces | 2 |
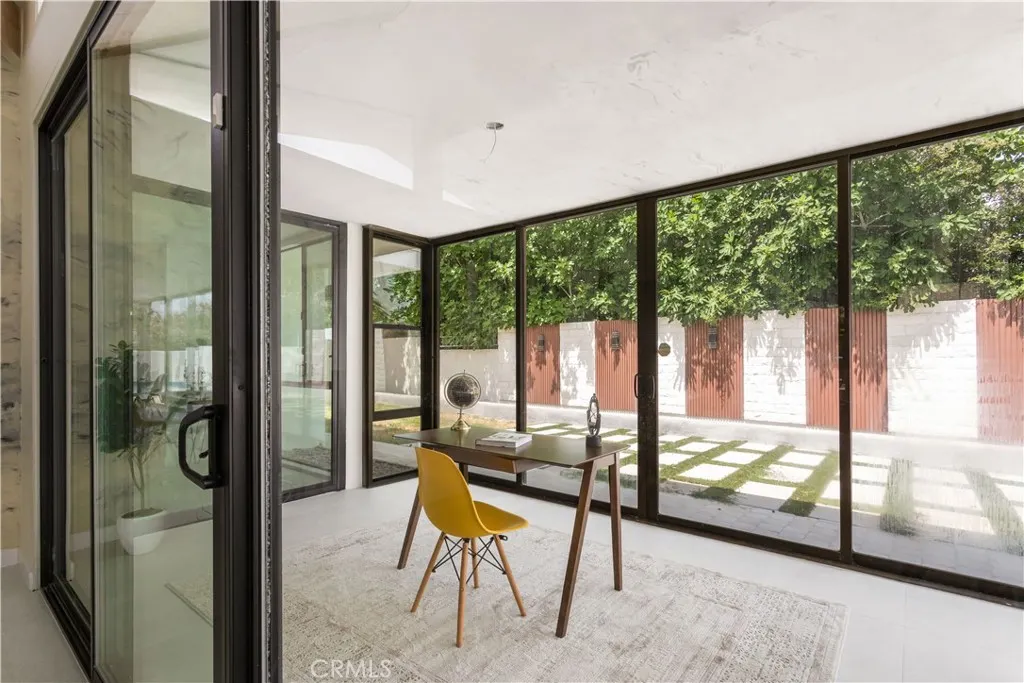
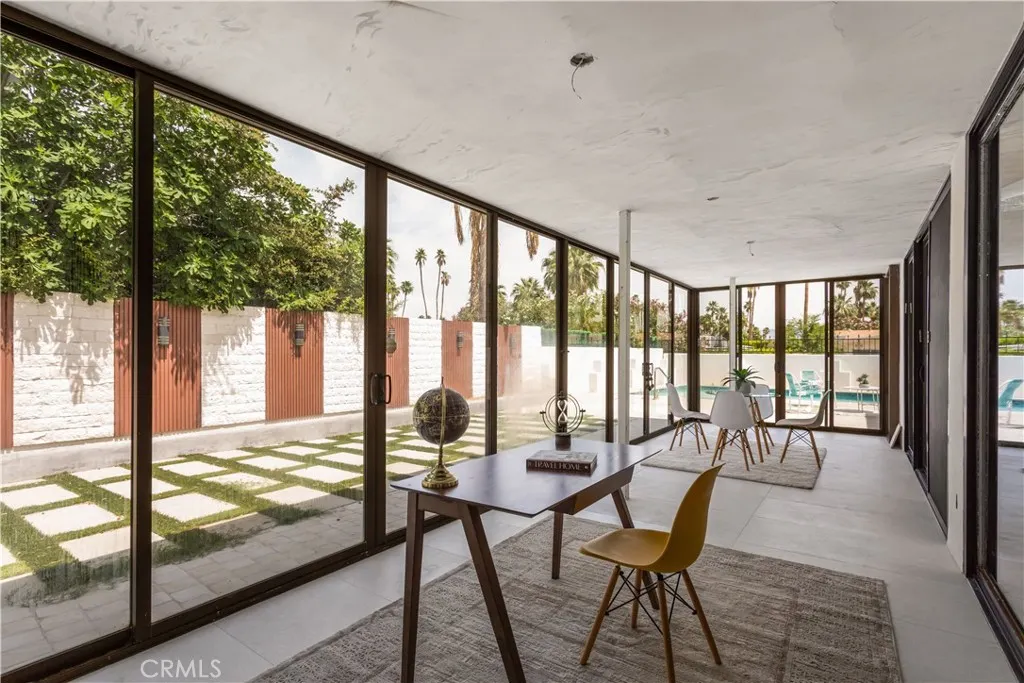
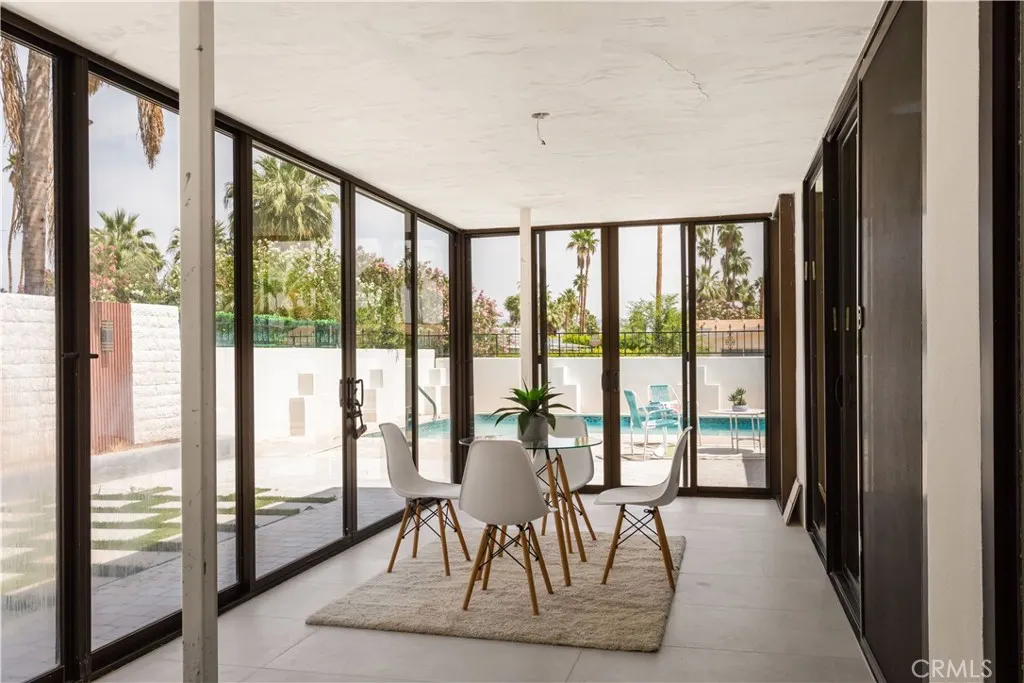
| Patio/Porch Features | Glass Enclosed,Porch |
| Pool Features | In Ground,Private |
| Construction Materials | Plaster,Stone |
| Exclusions | all furniture |
| Year Built | 1977 |
| View | Desert,Mountain(s) |
| Stories Count | 1 |
| Levels | One |
| Property Subtype | Single Family Residence |
| Community Features | Biking,Curbs,Golf,Gutter(s),Mountainous,Park,Sidewalks |
| Accessibility | None |
| County | Riverside |
| New Construction | false |
| Property Type | Residential |
| HOA | false |
| Attached Garage | true |
| Subdivision Name | Indian Canyon Villas (33456) |
| Garage Y/N | true |
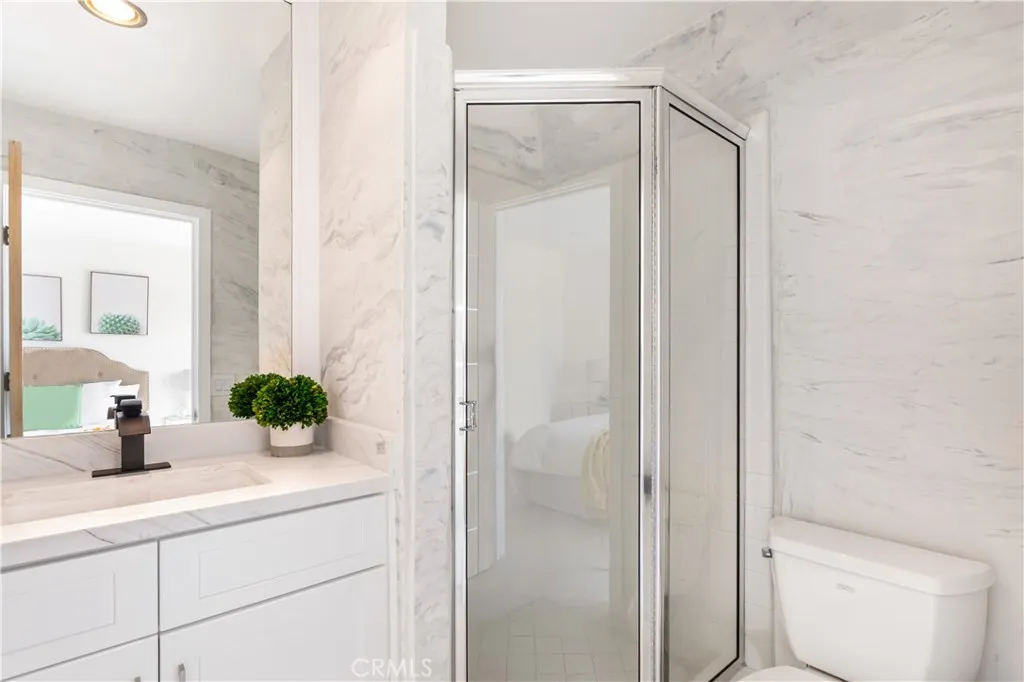
| Full Baths | 3 |
| Special Listing Conditions | Standard |
| Status | Active |
| Directions | Head south on S Sunrise Way from E Palm Canyon Drive. Turn right onto E Twin Palms Drive. Continue on E Twin Palms Drive as it curves and becomes S La Verne Way. Turn left onto Madrona Drive. Turn right onto S Tulare Drive. Continue to 2011 S Tulare |
| City | Palm Springs |
| Entry Location | 1 |
| Senior Community Y/N | false |
| High School District | Palm Springs Unified |
| Number Of Units Total | 1 |
| MLS Area | 334 - South End Palm Springs |
| Lot Size Units | Square Feet |
| Lot Size Square Feet | 11326 |
| Listing Terms | Cash,Conventional,1031 Exchange,FHA,Submit |
| Spa Features | None |
| Property Attached Y/N | false |
| Land Lease Y/N | false |
| Property Condition | Updated/Remodeled,Turnkey |
| Additional Parcels Y/N | false |
| Lease Considered Y/N | false |
| Structure Type | House |
| Living Area Units | Square Feet |
| Standard Status | Active |
| Occupancy Type | Vacant |
| Year Built Source | Public Records |
| Tax Lot | 123 |
| Property Sub Type Additional | Single Family Residence |
| PostalCity | PALM SPRINGS |
Interior Features
| Interior Amenities | Eat-in Kitchen,Quartz Counters,Recessed Lighting,Tile Counters,Unfurnished,Walk-In Pantry,Walk-In Closet(s) |
|---|---|
| Flooring | Tile |
| Fireplace Features | Family Room |
| Total Stories | 1 |
| Common Walls | No Common Walls |
| Air Conditioning Y/N | true |
| Heating Y/N | true |
| Window Features | Double Pane Windows |
| Fireplace Y/N | true |
| Half Baths | 1 |
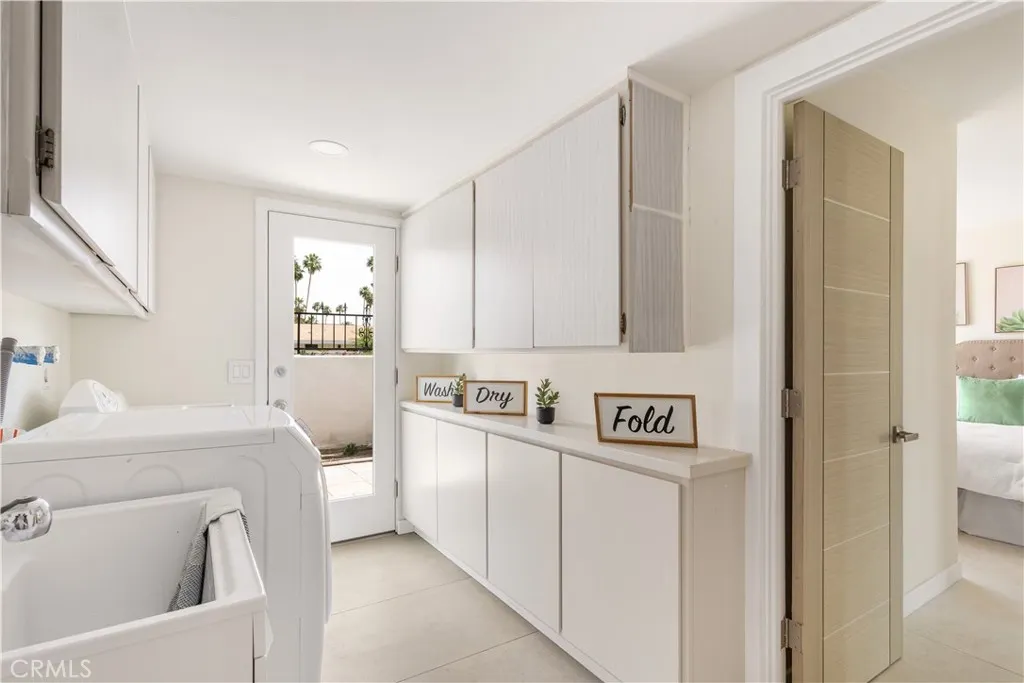
| Laundry Features | Laundry Room |
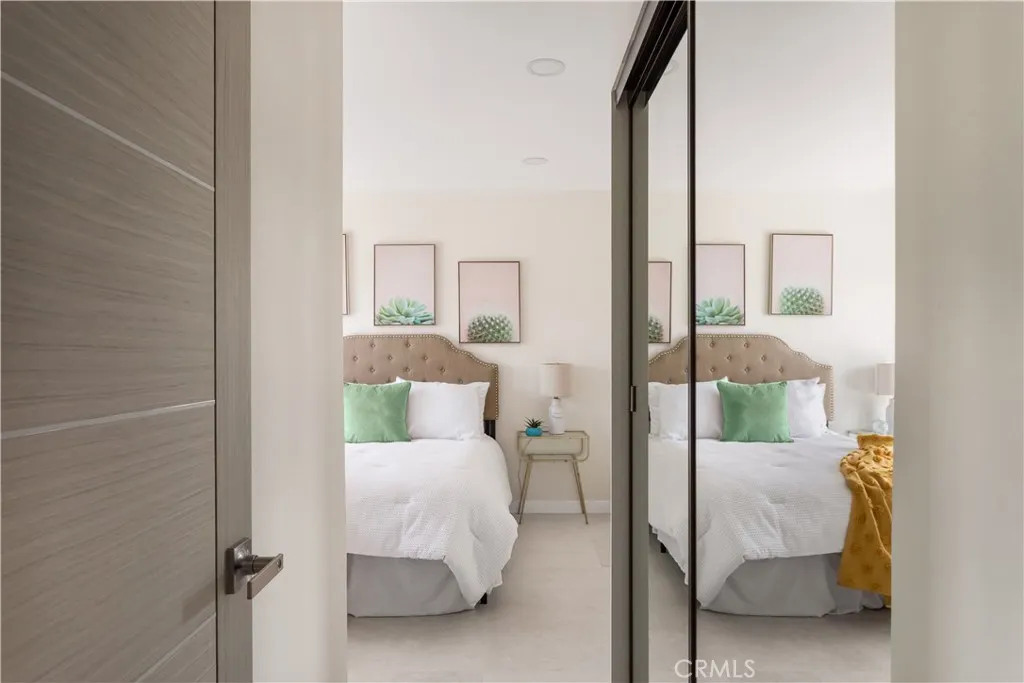
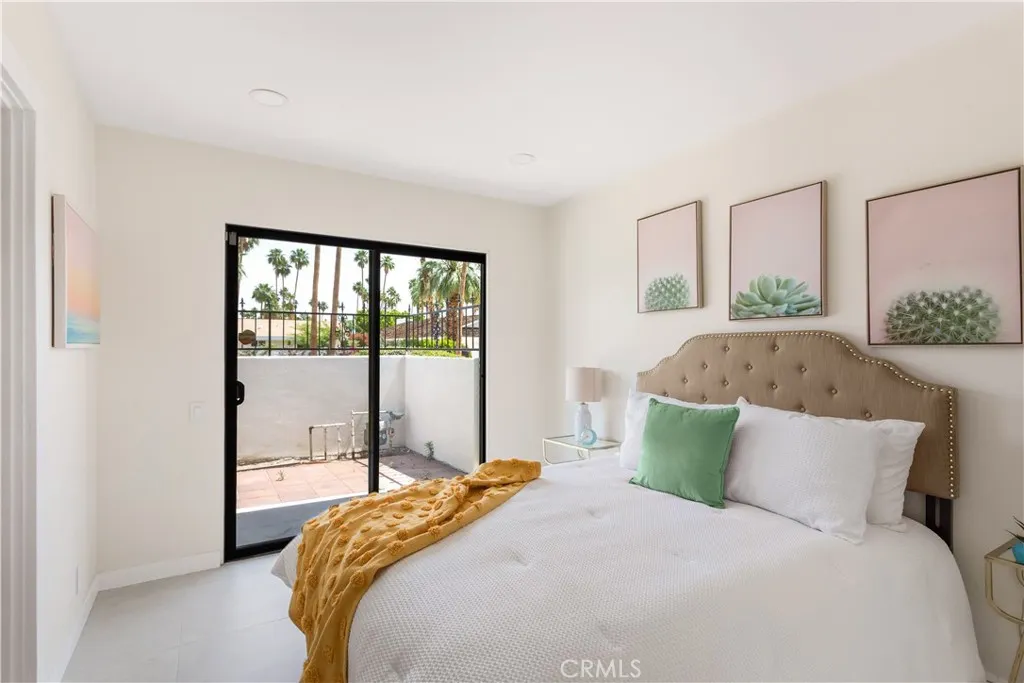
| Total Bedrooms | 3 |
| Entry Level | 1 |
| Main Level Bedrooms | 3 |
| Main Level Bathrooms | 3 |
| LivingAreaSource | Assessor |
| Total Baths | 4 |
Exterior Features
| Fencing | Brick,Excellent Condition,Privacy |
|---|---|
| Parking Features | Direct Access,Garage |
| Lot Features | 0-1 Unit/Acre |
| Water Source | Public |
| Total Parking | 2 |
| Inclusions | all appliances, washer & dryer |
| Lot Size Area | 11326 |
| Spa | false |
| Lot Size Acres | 0.26 |
| Private Pool | true |
| Lot Size Source | Assessor |
Amenities
- Foreclosure
- Views
- Short Sale
- New Construction
- Adult 55+
- Lease To Own
- No HOA Fees
- Furnished
- Primary On Main
- Air Conditioning
- Seller Finance
- Green
- Fixer Upper
- Horse
- Golf
- Fireplace
- Deck
- Garage
- Basement
- Pool
Property vs Single Family Average in 92264
Price
Year Built
 Based on information from California Regional Multiple Listing Service, Inc. as of September 13, 2026 3:49 PM UTC This information is for your personal, non-commercial use and may not be used for any purpose other than to identify prospective properties you may be interested in purchasing. Display of MLS data is usually deemed reliable but is NOT guaranteed accurate by the MLS. Buyers are responsible for verifying the accuracy of all information and should investigate the data themselves or retain appropriate professionals. Information from sources other than the Listing Agent may have been included in the MLS data. Unless otherwise specified in writing, Broker/Agent has not and will not verify any information obtained from other sources. The Broker/Agent providing the information contained herein may or may not have been the Listing and/or Selling Agent.
